
Sarvoday Marvel Kalyan West
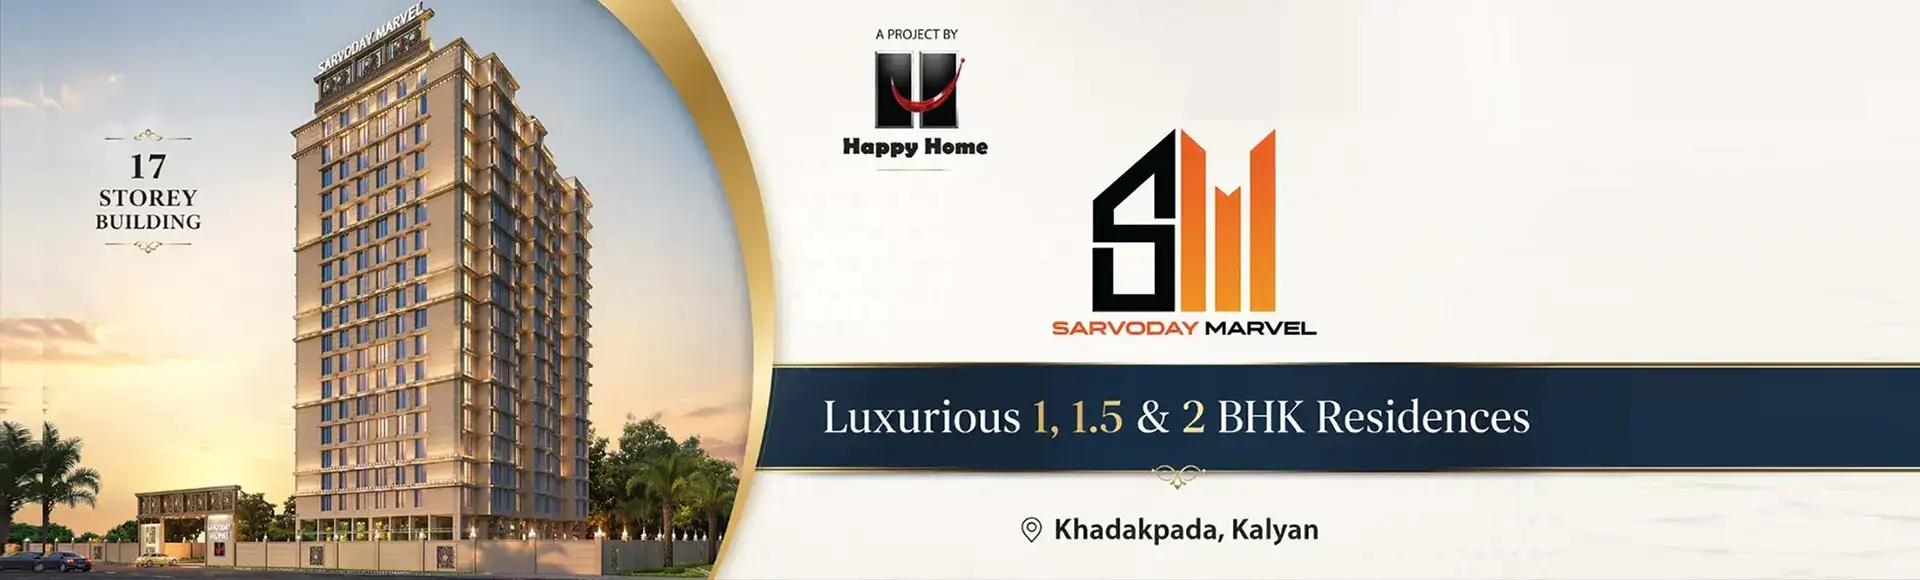
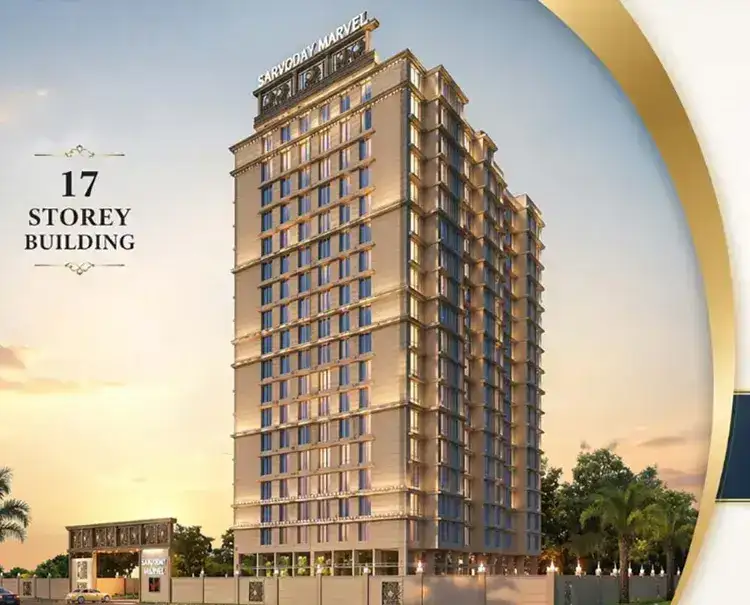
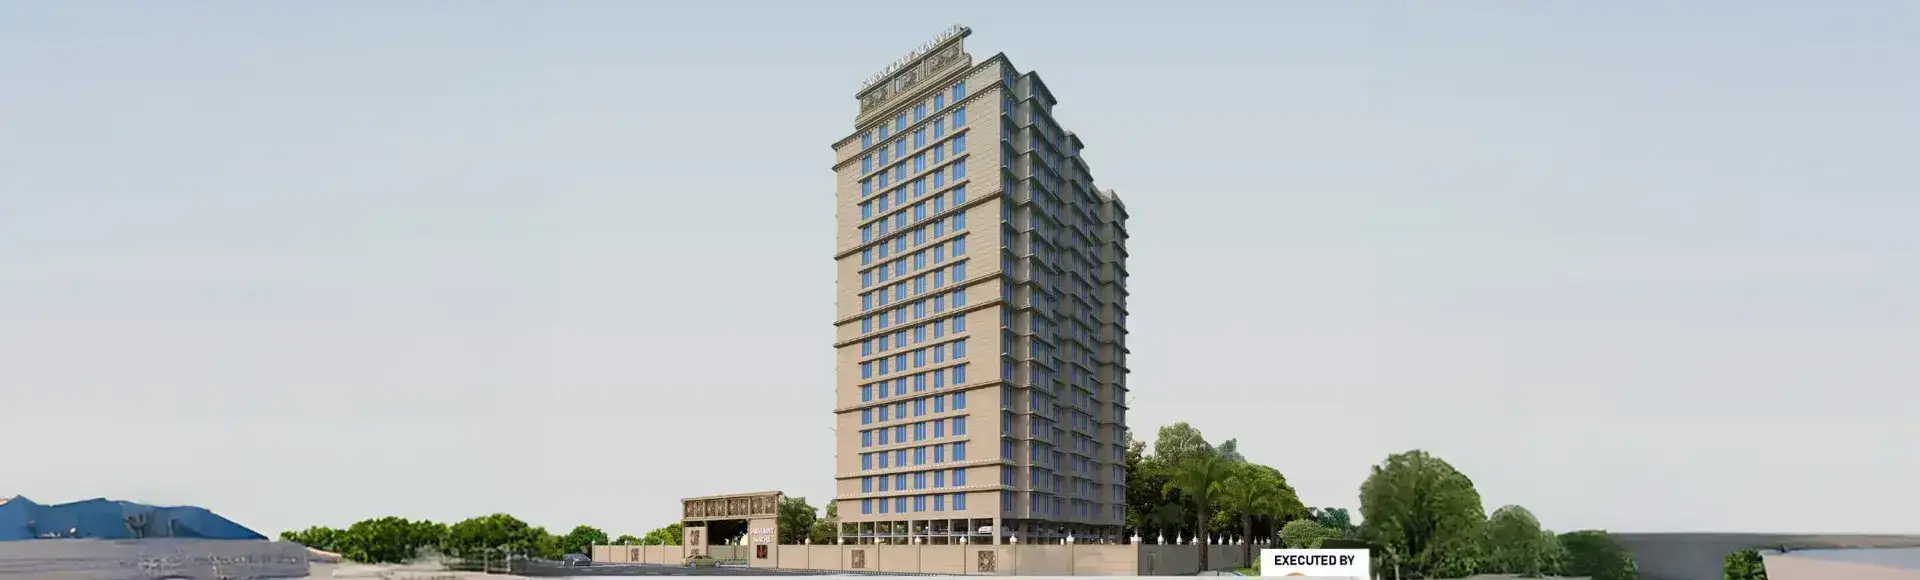
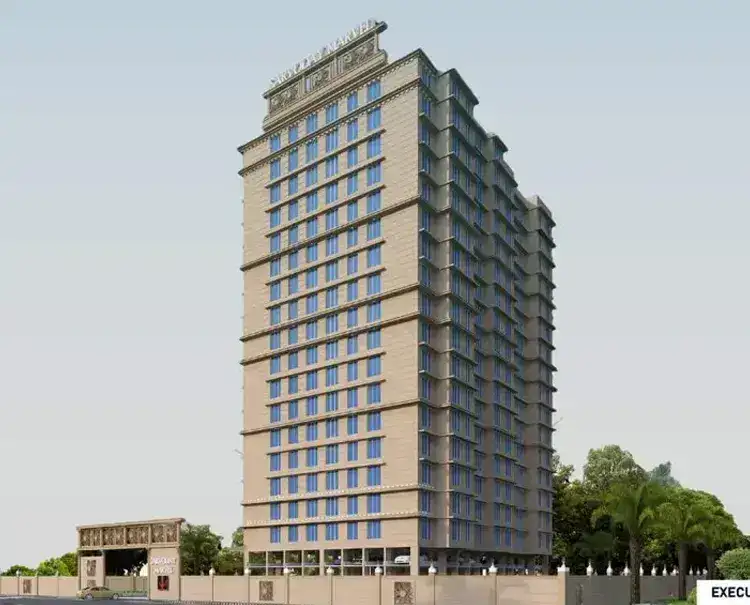
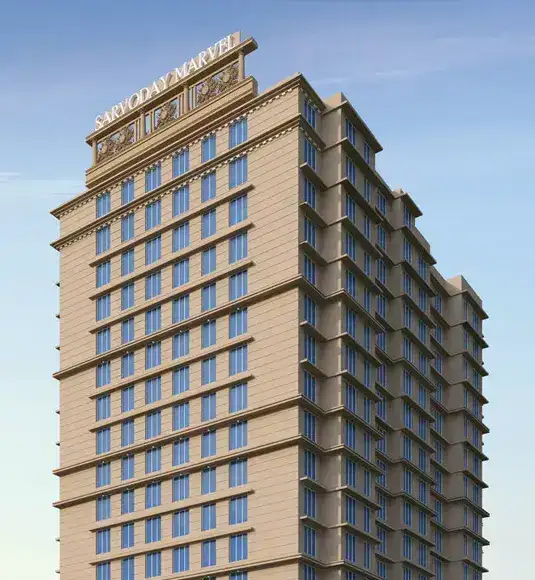
Sarvoday Marvel Kalyan West is a thoughtfully planned residential project located in the prime neighborhood of Khadakpada, one of the most preferred residential zones of Kalyan. Designed for modern families, the project offers stylish 1, 1.5 and 2 BHK apartments with practical layouts, quality construction, and lifestyle-focused amenities.
With smooth connectivity to Kalyan Railway Station, schools, hospitals, malls, and daily convenience hubs, Sarvoday Marvel is ideal for both homebuyers and investors. The project is MahaRERA registered under P51700055414, adding confidence and transparency for buyers.
Project Information
 Developer
:
Happy Home Group
Developer
:
Happy Home Group
 Project Name
:
Sarvoday Marvel
Project Name
:
Sarvoday Marvel
 Price
:
₹39 Lakh Onwards
Price
:
₹39 Lakh Onwards
 Configuration
:
1, 1.5 & 2 BHK
Configuration
:
1, 1.5 & 2 BHK
 Location
:
Khadakpada, Kalyan West
Location
:
Khadakpada, Kalyan West

Prices
Sarvoday Marvel price is attractively planned for buyers looking for value homes in Kalyan West. Spacious configurations, premium location advantage, and modern amenities make it a smart investment choice for families and investors.
| Configuration | Carpet Area | Prices | |
|---|---|---|---|
| 1 BHK | 358 – 381 Sq.Ft. | ₹35 Lakh+ | Price Breakup |
| 1.5 BHK | 488 Sq.Ft. | ₹49 Lakh+ | Price Breakup |
| 2 BHK | 636 – 661 Sq.Ft. | ₹60 Lakh+ | Price Breakup |
Amenities & Features Of Sarvoday Marvel
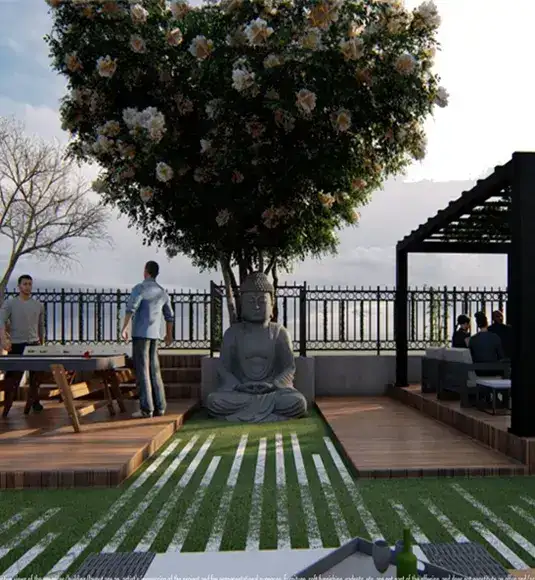
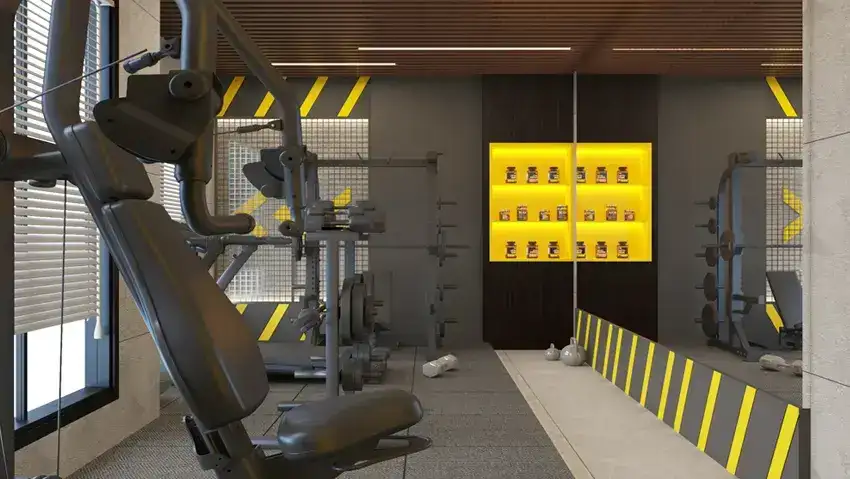
Sarvoday Marvel offers modern lifestyle amenities including gymnasium, kids play area, yoga zone, party lawn, security systems, lifts, parking, and landscaped spaces designed for everyday comfort.
 Gymnasium
 24*7 Security
 Car Parking Area
 Elevators
 Solar
Solar Clubhouse
 Children’s Play Area
 Wi-Fi Connectivity
 Vaastu Compliant
 Well Ventilated Homes
 Yoga Deck
 Library
Videos
Explore Sarvoday Marvel Kalyan through project walkthrough videos showcasing tower elevation, apartment layouts, amenities, surrounding locality, and lifestyle advantages for buyers.
Sarvoday Marvel Kalyan Location & Connectivity
Located in Khadakpada, Kalyan West, Sarvoday Marvel enjoys strong road and rail connectivity. Residents benefit from quick access to schools, hospitals, malls, markets, and Kalyan station.
- Aayush Multispecialty Hospital 2 KM
- Fortis Hospital 5 KM
- Remedy Hospital 4 KM
- Janki Hospital 3 KM
- Kalyan Railway Station 3.8 KM
- Upcoming Metro Access NEARBY
- Main Road Connectivity NEARBY
- Don Bosco High School 5 KM
- St. Xavier's International School 3 KM
- Narayana School 4 KM
- Lok Kalyan Public School 2 KM
- Hotel Om Sai 3 KM
- Cubanos 2 KM
- Cream Chills 2.5 KM
- Cafe Coffee Day 3 KM
Floor Plans
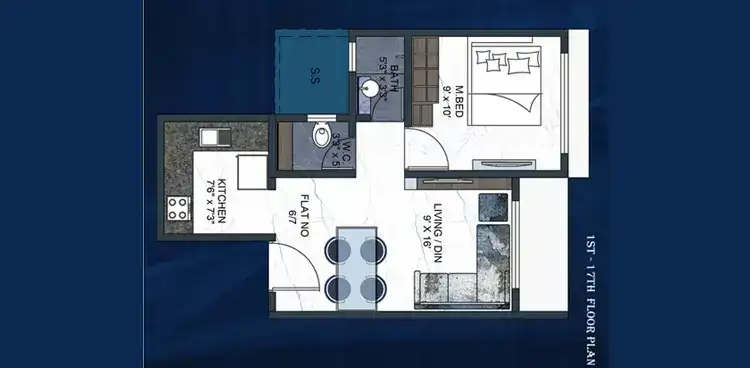
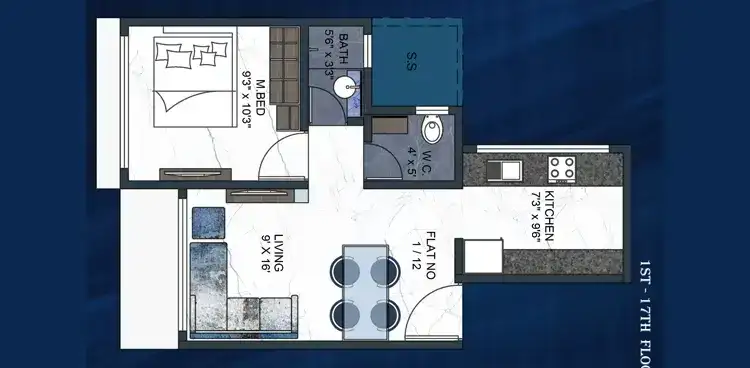
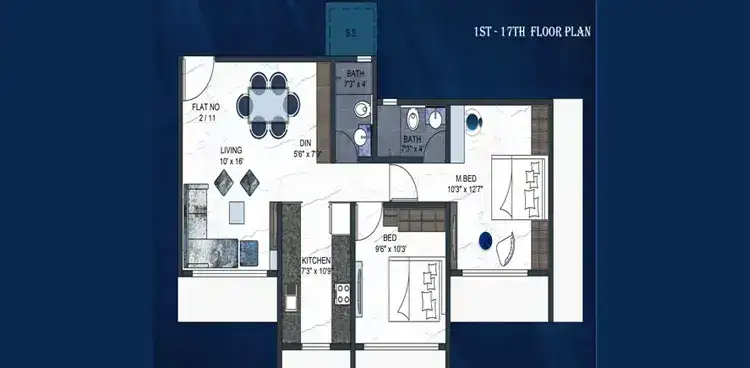
Sarvoday Marvel floor plans are efficiently designed to maximize space utilization, natural ventilation, and comfortable living across 1, 1.5 and 2 BHK residences.
Gallery
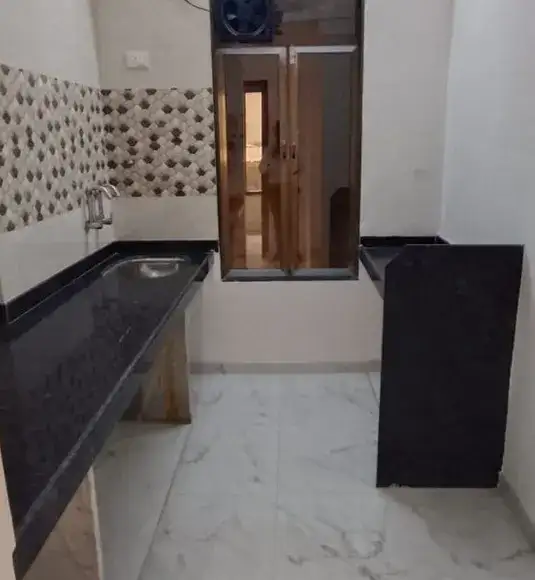
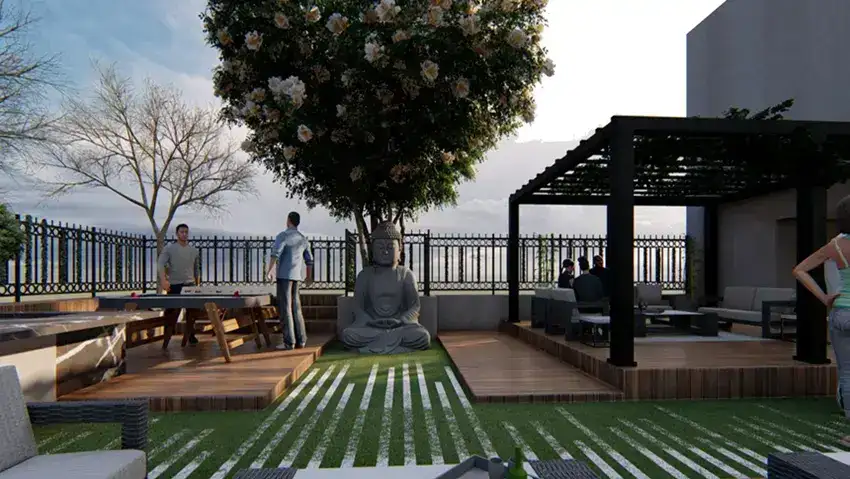
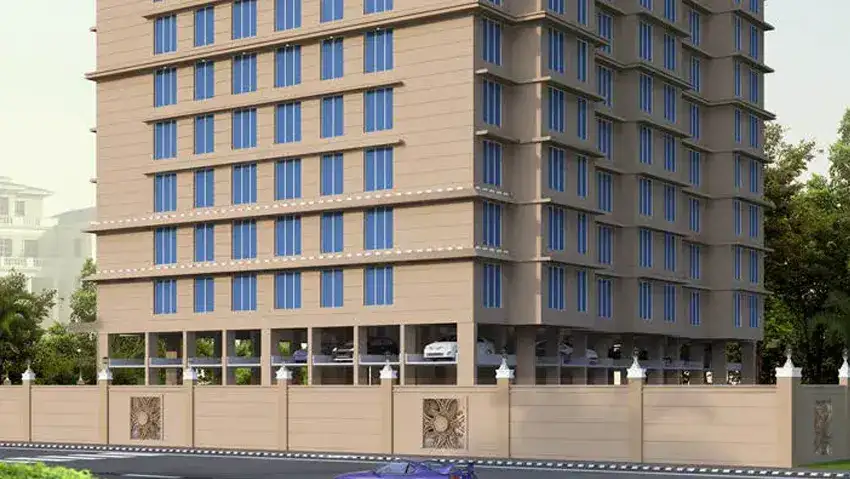
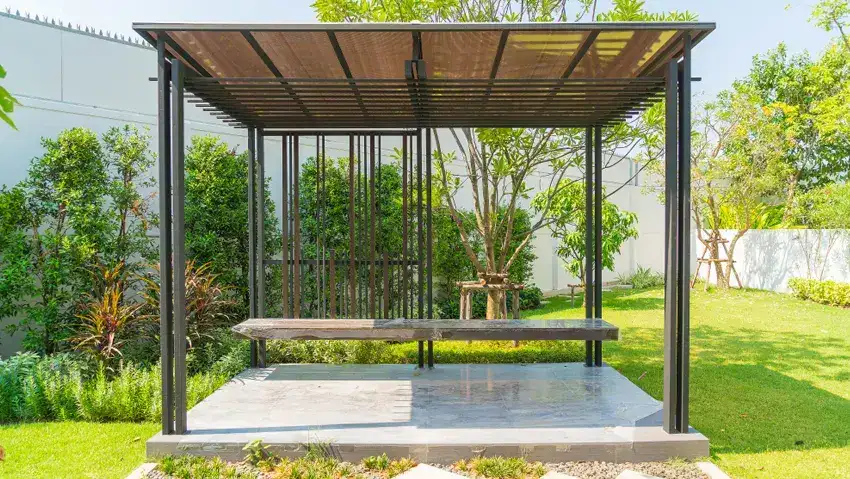
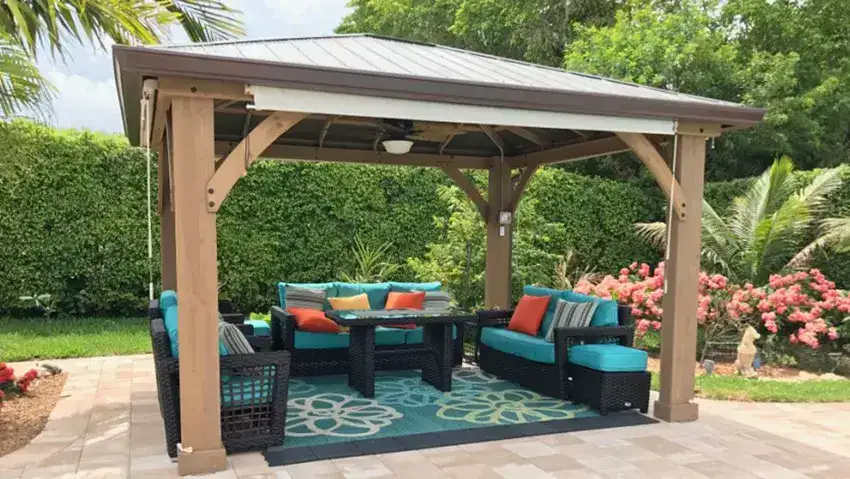
Browse the Sarvoday Marvel gallery to view project elevation, sample interiors, amenities zones, entrance lobby, floor layouts, and surrounding location highlights.


FAQ's
Find answers related to Sarvoday Marvel Kalyan price, floor plans, possession date, location benefits, RERA details, amenities, and booking process below.



Disclaimer: The information on this website is for general purposes only and does not constitute an offer to avail any service. We are an Authorized Channel Partner associated with MahaRERA-registered projects. Prices and availability are subject to change without notice. Images are for representation purposes only. This website is operated for marketing purposes. By sharing your details, you agree to receive updates via call, SMS, or email.
RERA No.P51700055414

