
- Home
- Gallery
Gallery
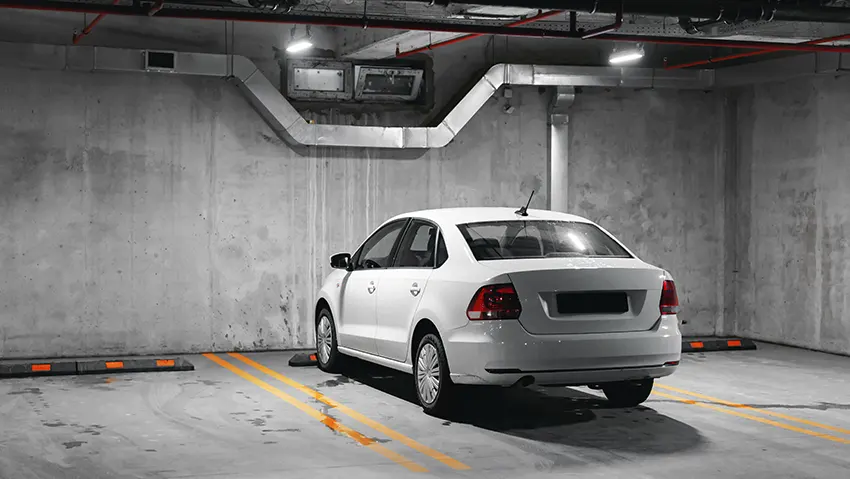
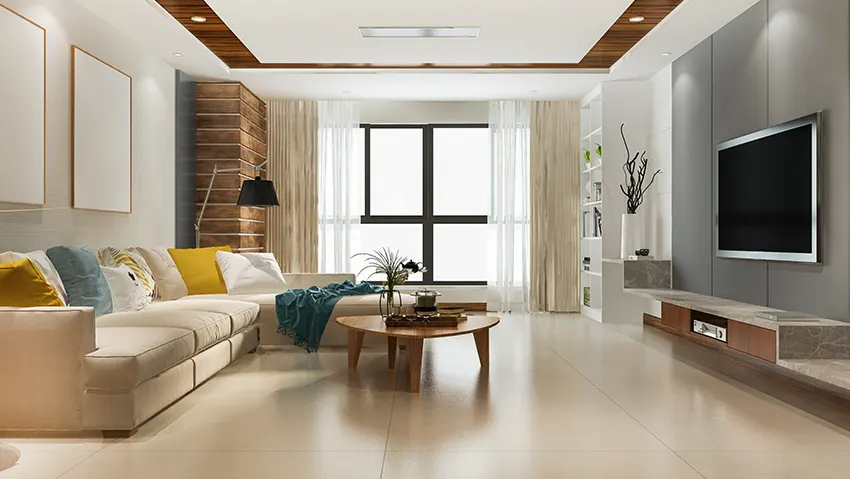
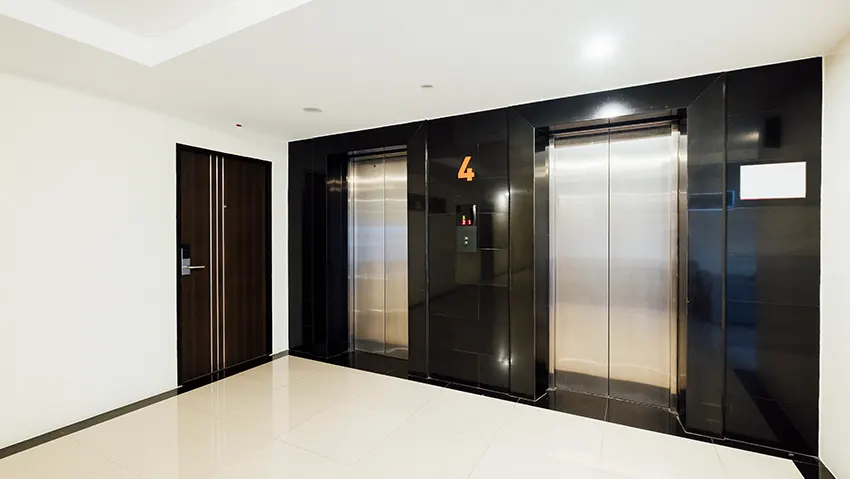
Borgaonkar Capital Kalyan West presents a contemporary residential character that can be better understood through its visual collection of architectural and development imagery. A well-curated gallery allows prospective homeowners to look beyond written specifications and develop a clearer sense of the project's elevation, design approach, open areas and overall presentation. For a residential development, visual details can provide useful context about how the architecture, landscaping and shared spaces are intended to come together. The project is planned as a G+8 development with 135 units across approximately 1.7 acres, creating a defined residential environment within Kalyan West. Images of landscaped spaces, activity zones and other common areas offer a broader perspective than an apartment layout alone. For buyers comparing multiple residential options, such visuals can help establish whether the project's architectural language and proposed surroundings align with personal preferences. The gallery should therefore be viewed as a complementary resource alongside configuration details, carpet areas, amenities, connectivity and legal information. Prospective purchasers can use the visual presentation to form initial impressions while relying on official documentation and verified project information for final decisions. This balanced approach allows the aesthetic character of the development to be considered alongside more practical ownership factors.
Borgaonkar Kalyan is positioned in a neighbourhood where residential convenience is supported by access to everyday facilities and established connectivity. Visual references of the development can be particularly helpful for buyers who want to understand how the project is positioned within this urban setting. Borgaonkar Kalyan FAQs can further clarify practical questions related to configurations, RERA registration, possession timeline, connectivity and other important buyer considerations. Together, visual information and verified project details create a more complete understanding of the development. Buyers can review the architectural imagery while considering aspects such as natural lighting, open spaces, amenity planning and the overall residential environment. A gallery cannot replace a physical inspection or official documentation, but it can help buyers shortlist their preferences and prepare more relevant questions before making an enquiry. For an informed decision, visual impressions should ideally be assessed alongside carpet area, pricing, floor plans, RERA details and applicable purchase terms. This ensures that the appeal of the development is considered together with the practical requirements of ownership. The resulting evaluation can help buyers determine whether the project aligns with their lifestyle expectations, budget and long-term residential plans.





Disclaimer: The information on this website is for general purposes only and does not constitute an offer to avail any service. We are an Authorized Channel Partner associated with MahaRERA-registered projects. Prices and availability are subject to change without notice. Images are for representation purposes only. This website is operated for marketing purposes. By sharing your details, you agree to receive updates via call, SMS, or email.
RERA No.A031332601029

