
Davakhar Sereno Kalyan East
Davakhar Sereno brings a refined residential address to Kalyan East, shaped for families who value calm surroundings, contemporary design and everyday convenience. The development combines efficient planning with balconies, Mivan construction, landscaped spaces and lifestyle amenities. Its township character encourages community living, while thoughtful layouts support comfortable routines. With 1, 2 and 3 BHK residences, it creates a balanced setting for family life, recreation and long-term ownership.
Davakhar Sereno Malanggad Kalyan adds a considered blend of architecture, leisure and connectivity. Homes focus on practical space use, natural light, balconies and contemporary finishes, while shared facilities support fitness, relaxation, play and social interaction. Davakhar Group brings the project to a locality with evolving infrastructure and accessibility. Davakhar Sereno Kalyan East also places residents close to neighbourhood conveniences and important transport links.
Project Information
 Developer
:
Davakhar Group
 Project Name
:
Davakhar Sereno
 Price
:
₹27.58 Lakhs – ₹57.92 Lakhs
 Configuration
:
1, 2 & 3 BHK
 Location
:
Kalyan East

Davakhar Sereno Kalyan Value & Pricing
Davakhar Sereno Kalyan offers thoughtfully planned 1 & 2 BHK residences positioned to suit varied homeownership requirements and budgets. The pricing is shared through enquiry and may vary based on the selected configuration, floor, unit availability and applicable project charges. Buyers can connect with the sales team for the latest pricing, payment plans and available inventory. The overall consideration for a home may also depend on factors such as floor preference, applicable taxes, statutory charges, parking, maintenance and prevailing offers. Prospective buyers are advised to verify the current commercial terms and inclusions before making a booking decision.
| Configuration | Carpet Area | Prices | Book Now |
|---|---|---|---|
| 1 BHK | 340–504 Sq.Ft. | ₹27.58 Lakhs onwards | Price Breakup |
| 2 BHK | 485–669 Sq.Ft. | ₹39.34 Lakhs onwards | Price Breakup |
| 3 BHK | 584–714 Sq.Ft. | ₹52 Lakhs onwards | Price Breakup |

Davakhar Sereno Kalyan East Lifestyle Amenities
Davakhar Sereno Sample Flats and shared spaces are planned around an active yet comfortable lifestyle. Residents can enjoy a clubhouse, swimming pool, infinity pool, gym, open gym, landscaped lawns, zen garden, jogging track, kids' play area, skating zone, bowling arcade and sports courts. Wellness spaces such as yoga, steam and sauna facilities add variety, while senior citizen sit-outs support quieter moments. Together, these facilities create a versatile setting for fitness, recreation, social gatherings, relaxation and family time throughout the week.
 Gymnasium
 24*7 Security
 Car Parking Area
 Elevators
 Solar
 Clubhouse
 Children’s Play Area
 Wi-Fi Connectivity
 Vaastu Compliant
 Well Ventilated Homes
 Yoga Deck
 Library
Videos
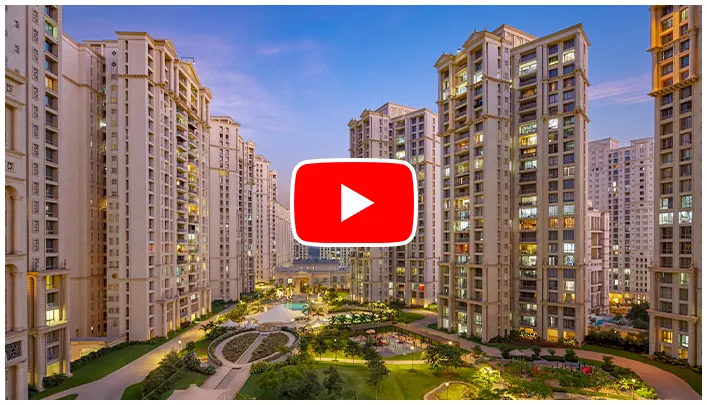
Davakhar Sereno Brochure and project videos can help prospective buyers understand the development beyond static information. Walkthrough footage, construction updates, virtual tours and lifestyle previews can offer a clearer sense of the architecture, apartment planning, amenities and surrounding setting. Video content is useful for reviewing entrances, common areas, landscaping and sample interiors before arranging a site visit. These visual resources can simplify project evaluation and help buyers prepare focused questions before a personal visit.
Project Highlights
Kalyan Davakhar Sereno is planned as a large residential township with multiple towers and a broad amenity mix. The official project material highlights Mivan construction, balconies, planned layouts and 24-hour security surveillance. Recreational features include pickleball, bowling, sports areas and landscaped zones.
- Mivan Construction Technology
- Balconies In Every Room
- Forty Plus Amenities
- Township With Multiple Towers
Kalyan Davakhar Sereno Connected Address
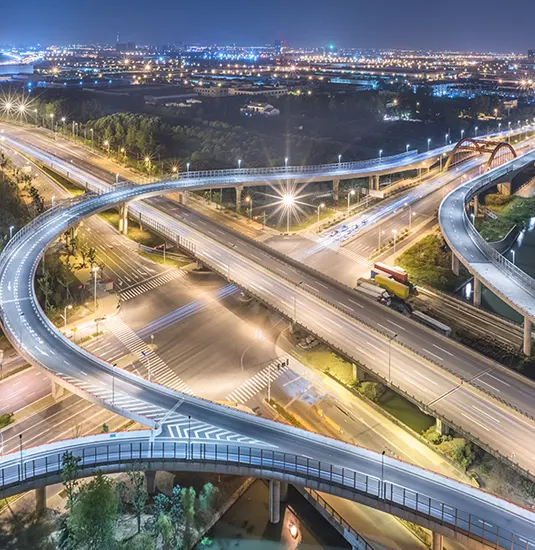
Davakhar Sereno Location places the project on Malanggad Road in Kalyan East, with access to Kalyan-Shil Road, Badlapur Pipeline Road and surrounding arterial routes. The official project website lists Manpada Metro Station on Line 12 at 0.2 km, Airoli-Katai Tunnel Road at 1.5 km and the Mumbai-Ahmedabad Bullet Train station at 3.9 km. These links support routine travel while surrounding infrastructure can add convenience for work, education, healthcare and shopping.

- Badlapur Pipeline Road 4 min
- Kalyan Shilpata Road 5 min
- Kalyan Ring Road 7 min
- Holy Cross School 0.8 KM
- Arya Gurukul 1.1 KM
- Sunrise English High School 1.1 KM
- Kashish Family Restaurant 1.0 KM
- Pop Tates 2.9 KM
- Prasad Food Divine 3.0 KM
- Metro Line 12 2.0 KM
- Ganesh Nagar 2.5 KM
- Vithalwadi Station 5.0 KM
- Patel R Mart 1.7 KM
- Reliance Smart Point 1.8 KM
- Metro Mall 3.0 KM
- Suman Multispeciality 0.1 KM
- Vertex Multispeciality 1.7 KM
- Amey Multispeciality 2.3 KM
Davakhar Sereno Malanggad Kalyan Smart Floor Plans
Davakhar Sereno Floor Plans are presented across 1, 2 and 3 BHK formats, with the official website listing areas from 340 to 714 sq ft. The planning approach focuses on efficient room proportions, usable circulation and balconies that extend everyday living outdoors. Mivan construction is positioned as a way to achieve cleaner finishes and efficient space utilisation. These details help buyers compare homes by household needs, furniture planning, privacy and lifestyle patterns. Final areas and specifications should be confirmed from the latest sanctioned plans.




Davakhar Sereno Kalyan Malanggad Visual Gallery
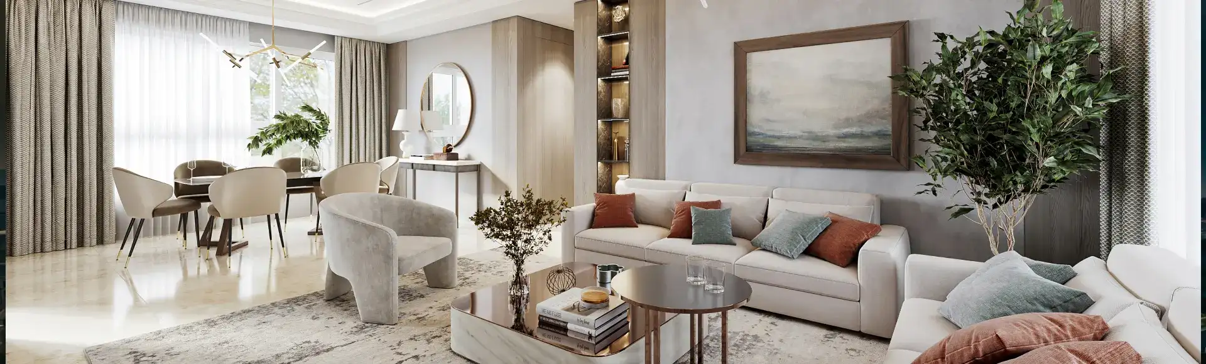
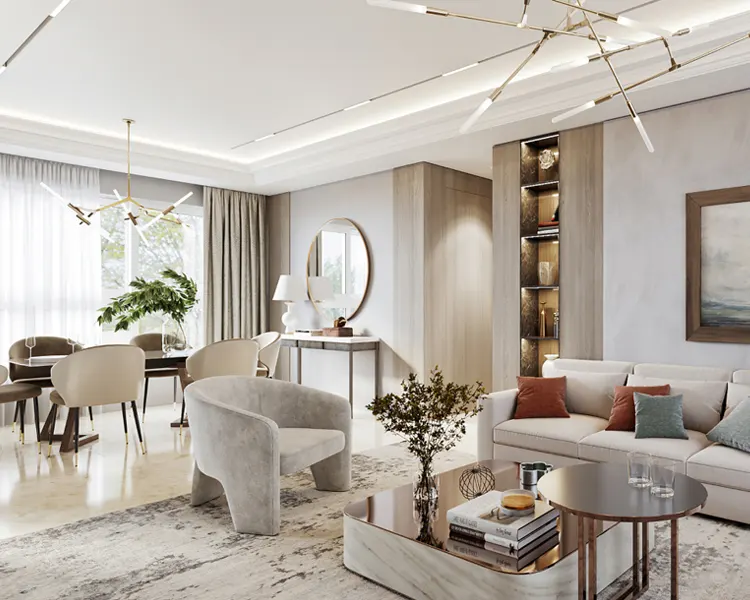
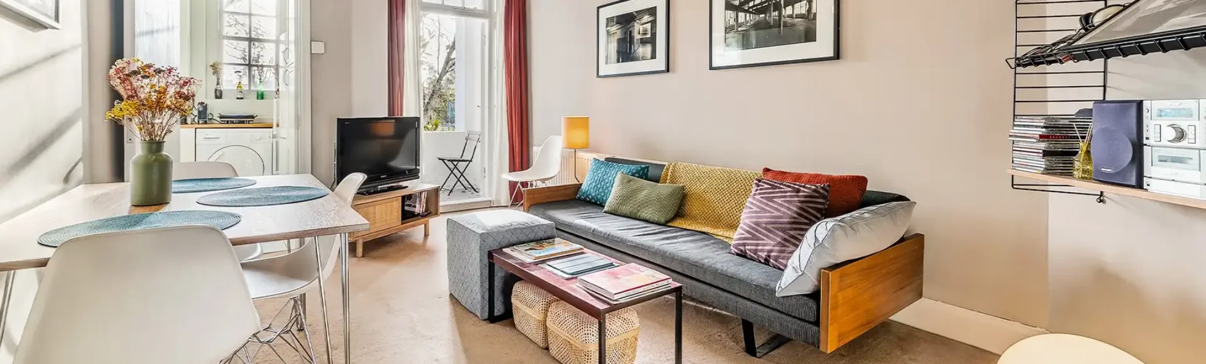
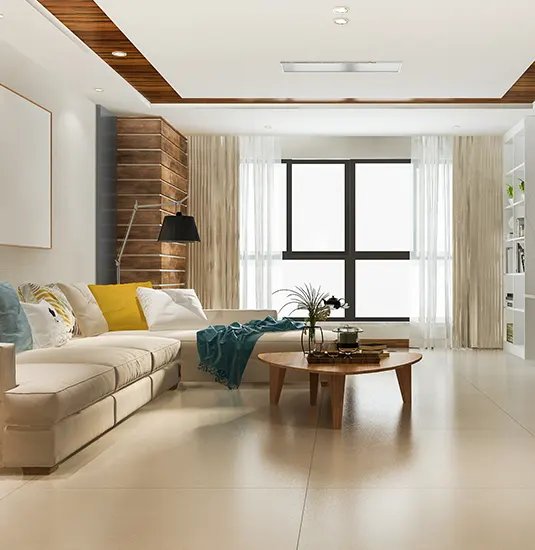
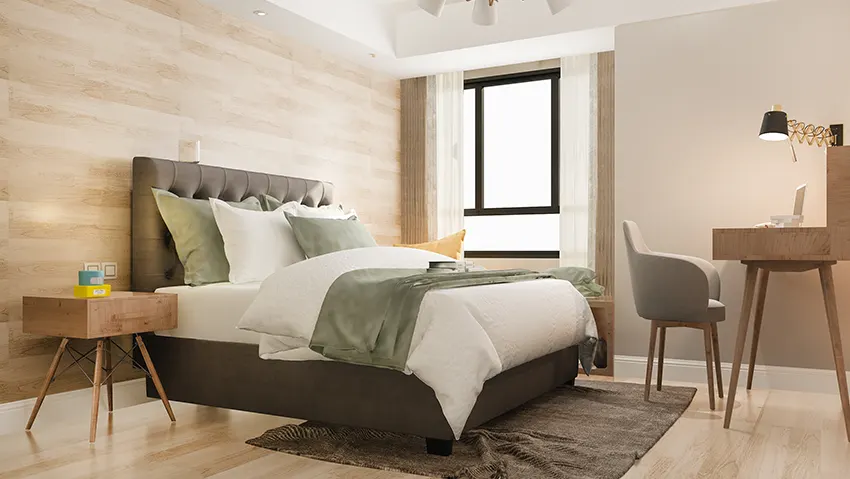
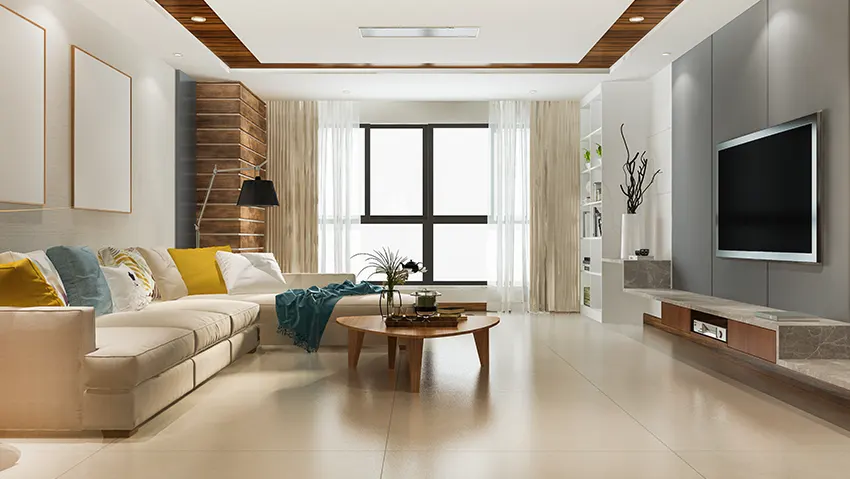
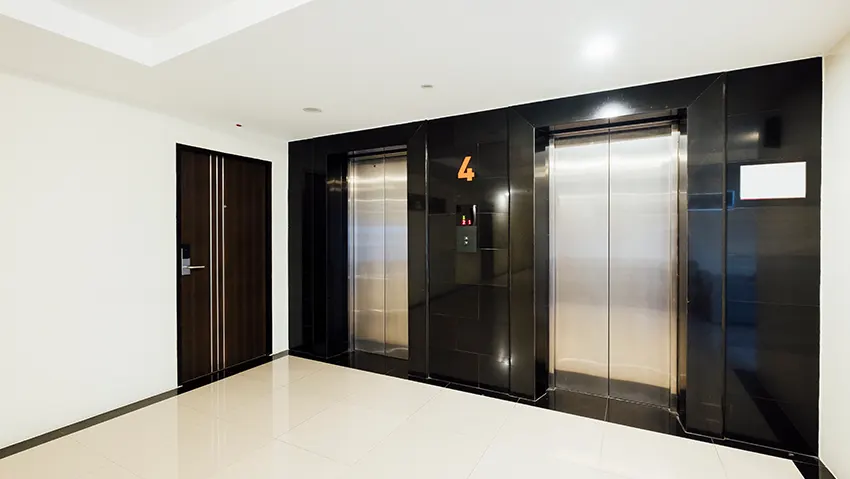
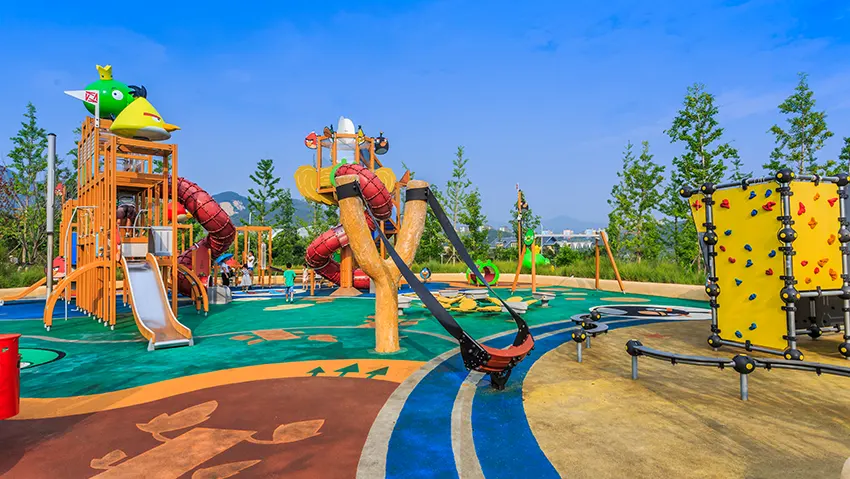
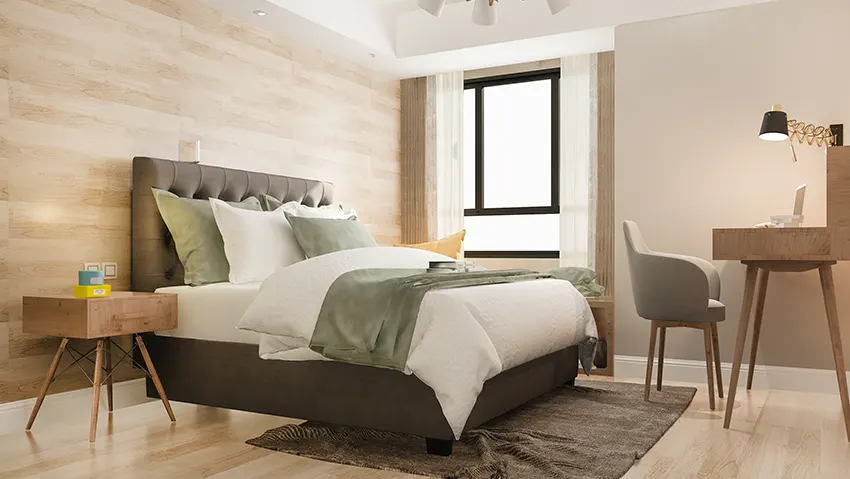
Davakhar Sereno Gallery views can give prospective homeowners a visual introduction to the project's elevation, interiors, landscaping and lifestyle spaces. Images of living rooms, bedrooms, kitchens and common areas help communicate the intended design language, while architectural visuals provide context for the overall development. A strong gallery should complement floor plans by showing how spaces may feel in use, rather than relying only on decorative imagery. The visual presentation can help visitors understand the project's character before they inspect the property in person


Davakhar Sereno Kalyan Malanggad FAQs
Davakhar Sereno Address and project details are often among the first points buyers verify before requesting a site visit. These FAQs bring together practical information on location, configurations, indicative pricing, amenities, RERA registration, floor plans, possession and connectivity. Because inventory, commercial terms and construction updates can change, readers should treat quoted figures and timelines as subject to confirmation. This section simplifies early research and helps prospective buyers prepare informed questions for the sales team.
Why Consider This Project?
Davakhar Sereno offers a combination of varied configurations, extensive lifestyle amenities, efficient planning and access to established urban conveniences. Its Kalyan East setting connects residents with schools, healthcare, shopping, railway stations and major road corridors, while planned infrastructure can support broader regional accessibility. The project also incorporates Mivan construction, balconies and a sizeable recreation ecosystem, creating value beyond the apartment itself. For prospective homeowners, the appeal lies in having essentials, leisure spaces and community facilities together within one residential environment, suitable for family use and long-term ownership.
Established Development Approach
Davakhar Group Kalyan is associated with the development of residential projects in the region, with Davakhar Infrastructure Private Limited identified as the promoter for the registered phases of this project. Public project records identify the developer and provide registration details for relevant phases, while the project website highlights Mivan technology and a broad amenity programme. Buyers assessing the developer can review MahaRERA filings, approvals, construction updates, specifications and possession commitments. Such documentation provides a clearer basis for understanding project execution and the obligations attached to the registered development.



Disclaimer: The information on this website is for general purposes only and does not constitute an offer to avail any service. We are an Authorized Channel Partner associated with MahaRERA-registered projects. Prices and availability are subject to change without notice. Images are for representation purposes only. This website is operated for marketing purposes. By sharing your details, you agree to receive updates via call, SMS, or email.
RERA No.A031332601029

