

Stylish Homes at Everest Heights Bhiwandi
Quba Group presents a thoughtfully planned residential address at Anjurphata, Bhiwandi, offering well-designed 1 & 2 BHK residences complemented by high-street retail spaces. The development combines contemporary architecture, Vastu-aligned planning, natural ventilation and everyday conveniences for a refined family lifestyle. Set across approximately 2.1 acres with a G+22-storey tower, the project brings together privacy, accessibility and modern community living. Its proximity to the upcoming Metro Line 5 and Bhiwandi Road Railway Station further strengthens its residential and investment appeal.
With this options designed around functional space utilisation, residents can enjoy well-defined living zones, comfortable proportions and abundant natural light. The address also benefits from integrated retail, gated security, fitness facilities, recreational spaces and convenient access to schools, healthcare and local markets. For buyers seeking a balanced combination of lifestyle value and future connectivity, Everest Heights Location offers a compelling setting within the growing Bhiwandi corridor. Quba Group Bhiwandi further adds a developer-focused dimension to the project, with emphasis on planning, engineering and buyer-oriented execution.
Project Information
 Developer
:
Quba Group
Developer
:
Quba Group
 Project Name
:
Everest Heights
Project Name
:
Everest Heights
 Price
:
₹39.90 Lakhs-₹58.50 Lakhs
Price
:
₹39.90 Lakhs-₹58.50 Lakhs
 Configuration
:
1 & 2 BHK
Configuration
:
1 & 2 BHK
 Location
:
Anjurphata, Bhiwandi.
Location
:
Anjurphata, Bhiwandi.

Prices
The Everest Heights Prices position these homes as an attractive proposition for buyers seeking practical layouts within a developing Bhiwandi micro-market.The 1 BHK option is listed at ₹39.90 Lakhs, while the 2 BHK option is listed at ₹58.50 Lakhs.With modern facilities, integrated retail and improving regional infrastructure, the pricing combines present-day usability with long-term value potential.Buyers can select a residence according to their lifestyle, space requirements and investment objectives.
| Configuration | Carpet Area | Prices | Book Now |
|---|---|---|---|
| 1 BHK | 480 Sq. Ft. | ₹39.90 Lakhs | Price Breakup |
| 2 BHK | 720 Sq. Ft. | ₹58.50 Lakhs | Price Breakup |

Amenities & Features Of Everest Heights
Everest Heights Brochure highlights a lifestyle supported by practical amenities created around comfort, wellness and convenience.A clubhouse provides a social setting, while the gymnasium supports active routines and the children's play area gives younger residents a dedicated recreational zone.Landscaped surroundings, secure access, elevators and parking add functional ease to daily life, while Vastu-oriented planning contributes to a comfortable home environment.The combination of residential and retail facilities creates a community where essential conveniences remain close to home.
 Gymnasium
 24*7 Security
 Car Parking Area
 Elevators
 Solar
Solar Clubhouse
 Children’s Play Area
 Wi-Fi Connectivity
 Vaastu Compliant
 Well Ventilated Homes
 Yoga Deck
 Library
Videos
The Everest Heights Brochure can complement project videos by giving prospective buyers a clearer understanding of the planned development and its features.Construction footage provides a visual perspective of structural progress, while architectural views help communicate the tower's overall design language.Virtual-style presentations can also help buyers understand the relationship between residences, amenities and shared spaces. These visual resources offer useful context before scheduling a site visit or requesting detailed project information.
Location & Connectivity of Everest Heights
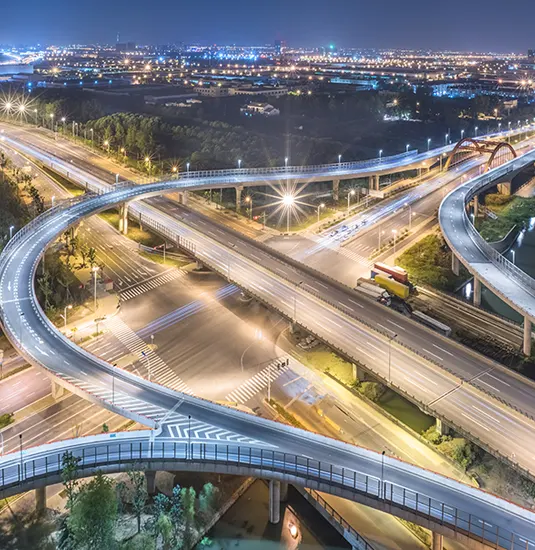
The Everest Heights Location offers a well-positioned address in Anjurphata, Bhiwandi, surrounded by an evolving residential environment and essential urban conveniences. The neighbourhood combines everyday comfort with the advantage of being part of a steadily developing growth corridor. With improving infrastructure, established social amenities and a growing residential ecosystem, Everest Heights Anjurphata creates a balanced setting for modern family living. The locality also offers promising potential for long-term value appreciation, making it an appealing choice for both homebuyers and investors.

- Bhiwandi Road Railway Station Approx. 3 km
- Upcoming Anjurphata Metro Station Approx. 1–2 km
- Dhamankar Naka Approx. 4 km
- The Polymath School 1.5 km
- Saraswati English Medium High School Approx. 2.5 km
- Eva World School Approx. 3.0 km
- Shree Halari Visa Oswal School & College Approx. 3.0 km
- Aqsa Women's Degree College Approx. 4.0 km
- Hotel DSP 1.6 km
- Hotel Ruchuta2.0 km
- Kirti ResidencyApprox. 2.3 km
- Local Restaurants & CafesNEARBY
- Spectrum Hospital Approx. 1.5 km
- Rainbow Multi-Speciality Hospital Approx. 1.8 km
- Noble Hospital & Cardiac Care Centre Approx. 2.0 km
Floor Plans
The Everest Heights Floor Plan collection includes thoughtfully planned 1 and 2 BHK residences created around efficient space utilisation. The 1 BHK configuration is approximately 480 sq. ft., while the 2 BHK configuration offers approximately 720 sq. ft. of space. Strategic window placement is intended to support natural daylight and cross-ventilation, creating brighter and more comfortable interiors. These layouts are suited to buyers looking for functional homes without compromising on contemporary lifestyle requirements.




Gallery
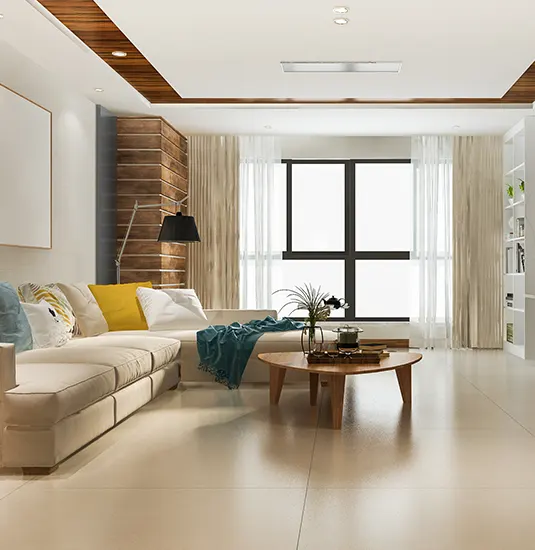
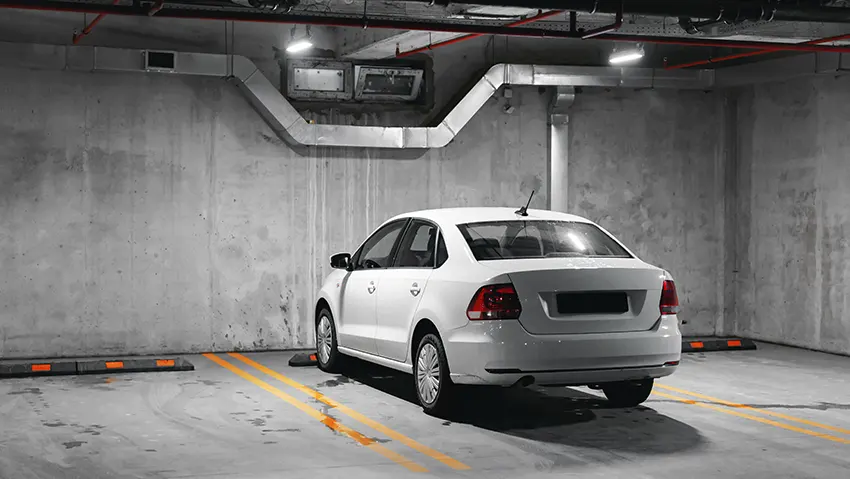
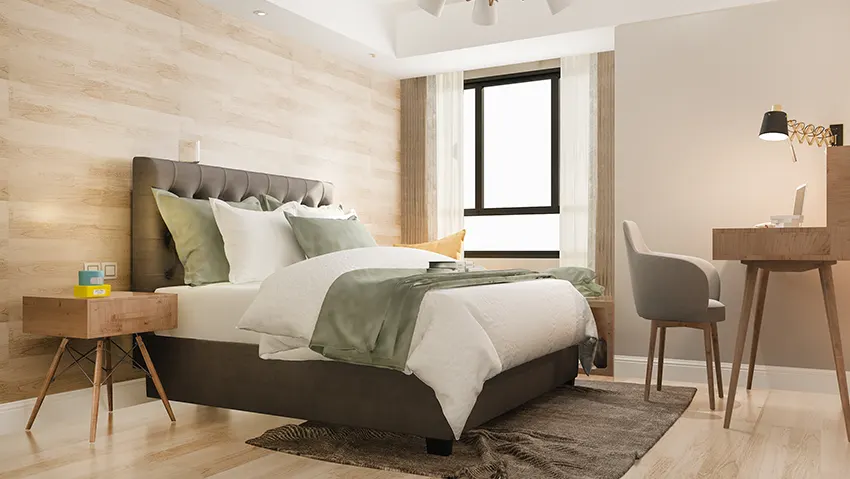
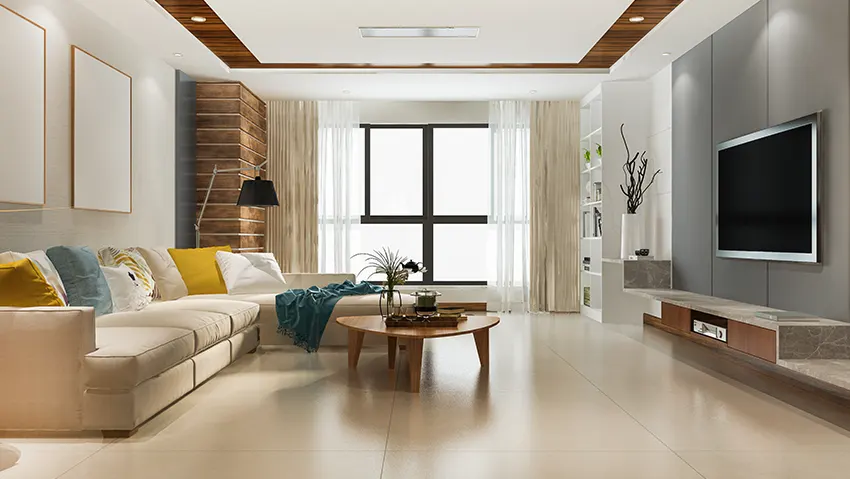
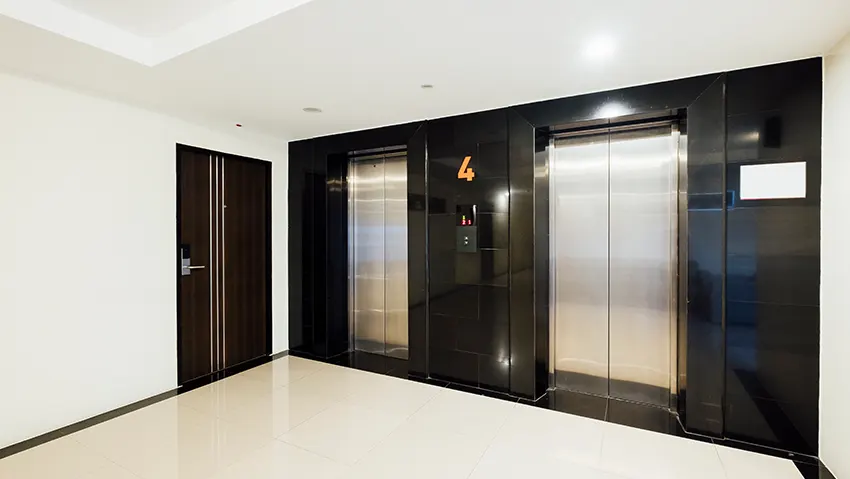
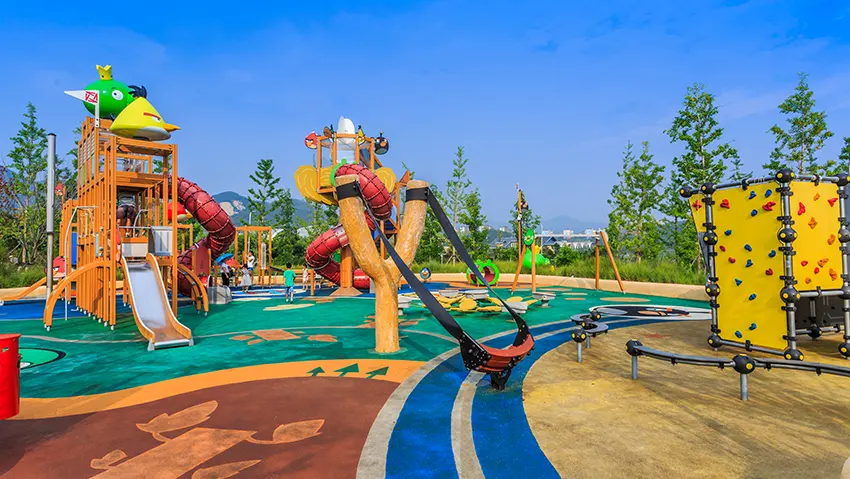
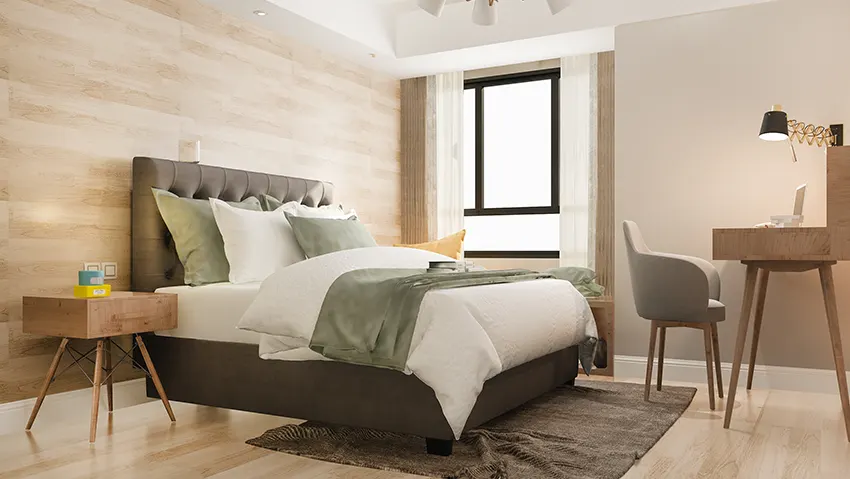
Everest Heights Brochure imagery and the project's gallery provide a visual understanding of its architectural character, residential planning and evolving construction.The presentation focuses on contemporary elevations, functional interiors and carefully considered residential spaces. Interior visuals help prospective homeowners picture comfortable everyday living, while architectural views communicate the scale and design intent of the development. Together, these visuals create a more complete impression of the project's lifestyle proposition before an in-person visit.


FAQ's
The Everest Heights Floor Plan and project information can help buyers evaluate configurations, pricing, connectivity and lifestyle features before making a property decision.The following FAQs address common questions around the development, including location, residences, amenities, possession and registration status.They are designed to provide quick, practical information for both end-users and prospective investors.
Why Invest in Everest Heights?
Bhiwandi Everest Heights presents a promising proposition for buyers looking at a combination of residential utility and future infrastructure growth.Its proximity to the upcoming Metro Line 5, Bhiwandi Road Railway Station and major regional roads strengthens commuting potential Integrated retail spaces may support everyday convenience and contribute to commercial activity within the development. With Everest Anjurphata expanding industrial and logistics ecosystem, the project offers potential for long-term appreciation and rental demand.
About Developer
Quba Group Bhiwandi represents the developer behind this thoughtfully planned residential and mixed-use development. The brand's project positioning focuses on modern planning, structural quality, functional architecture and buyer-oriented execution. The development reflects an approach that combines residential comfort with practical urban convenience, including integrated retail, security and lifestyle facilities. Everest Bhiwandi emphasis on natural ventilation, Vastu-aligned planning and efficient layouts supports the needs of contemporary families. For property buyers, attention to connectivity, infrastructure growth and long-term usability adds further relevance to the developer's project vision.



Disclaimer: The information on this website is for general purposes only and does not constitute an offer to avail any service. We are an Authorized Channel Partner associated with MahaRERA-registered projects. Prices and availability are subject to change without notice. Images are for representation purposes only. This website is operated for marketing purposes. By sharing your details, you agree to receive updates via call, SMS, or email.
RERA No.A031332601029

