
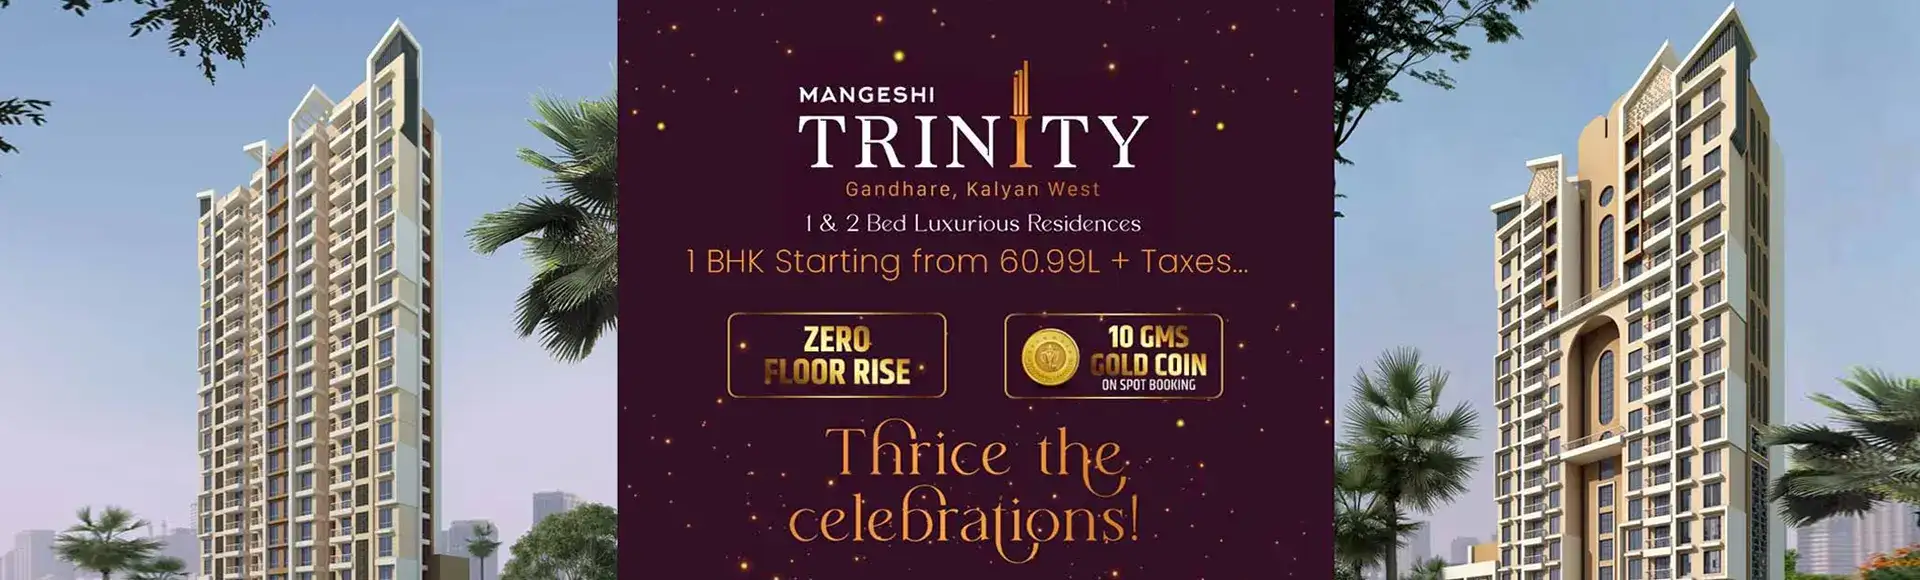
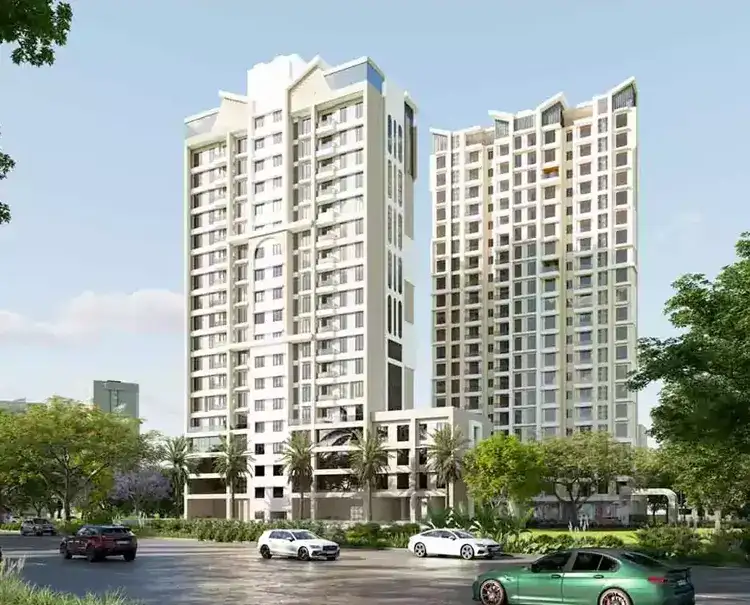
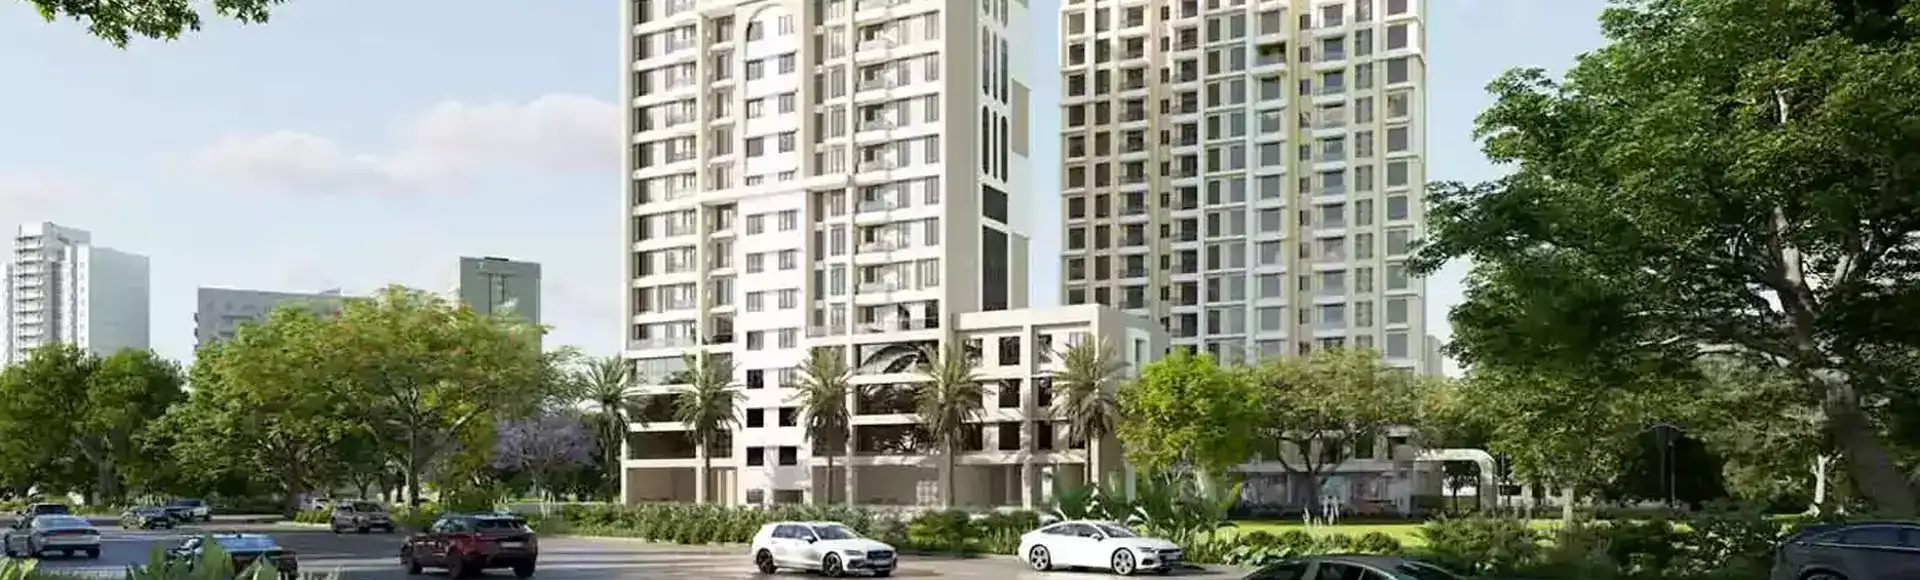
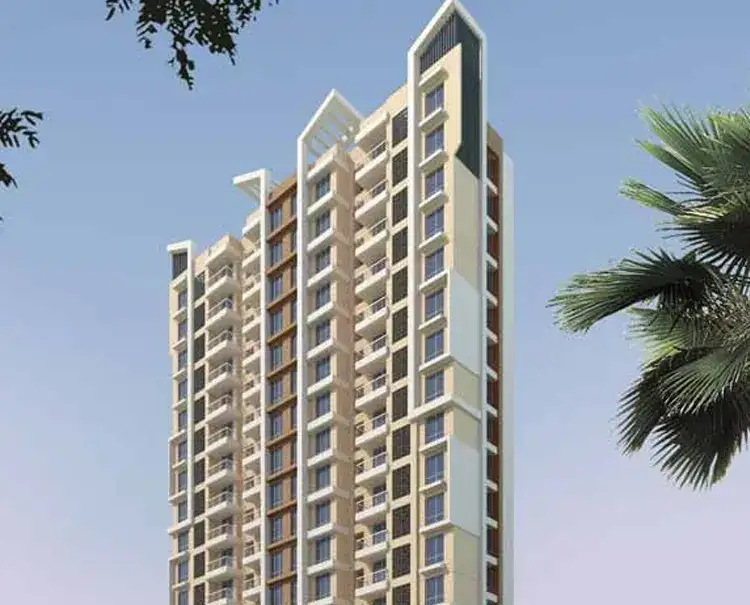
Mangeshi Trinity Kalyan
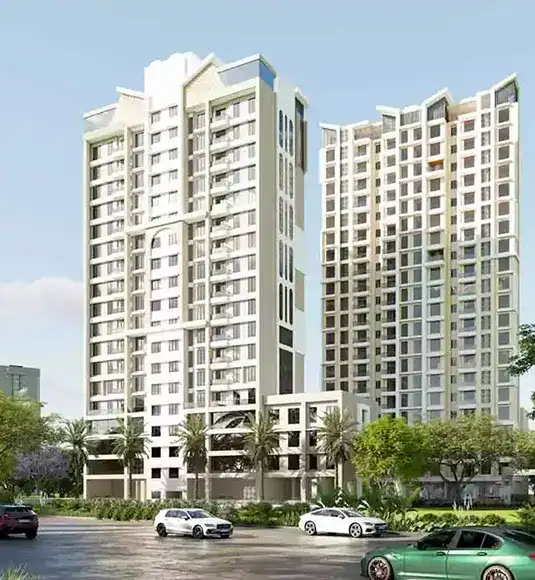
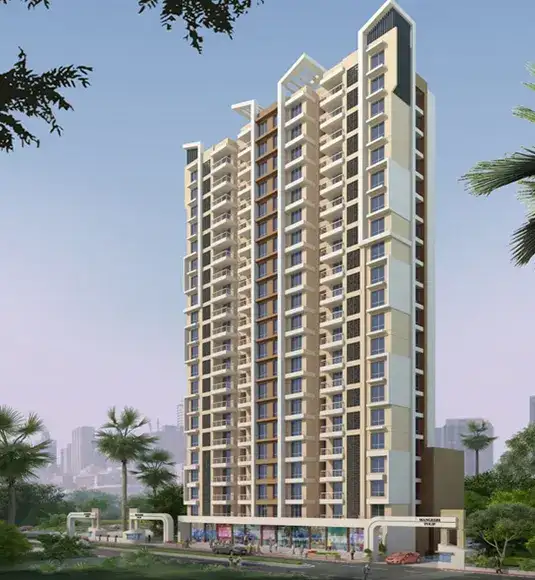
Mangeshi Trinity Khadakpada is a thoughtfully planned residential landmark by Mangeshi Group, located in the premium neighborhood of Khadakpada, Kalyan West. Designed for modern families, the project offers spacious 1 & 2 BHK residences with contemporary layouts, quality construction, and lifestyle-focused amenities. It is ideal for homebuyers looking for comfort, convenience, and long-term value.
Strategically situated in a fast-growing area, Mangeshi Trinity enjoys smooth access to schools, hospitals, malls, railway stations, and daily essentials. With elegant architecture, peaceful surroundings, and seamless city connectivity, this project creates the perfect balance of urban living and serene lifestyle in Kalyan West.
Project Information
 Developer
:
Mangeshi Group
Developer
:
Mangeshi Group
 Project Name
:
Mangeshi Trinity
Project Name
:
Mangeshi Trinity
 Price
:
₹64 Lakhs* Onwards
Price
:
₹64 Lakhs* Onwards
 Configuration
:
1 & 2 BHK Apartments
Configuration
:
1 & 2 BHK Apartments
 Location
:
Khadakpada, Kalyan West
Location
:
Khadakpada, Kalyan West

Prices
Mangeshi trinity Kalyan West offers competitively priced homes crafted for value seekers and end-users. Buyers can choose well-designed apartments with attractive pricing and future appreciation potential.
| Configuration | Carpet Area | Prices | |
|---|---|---|---|
| 1 BHK | 533 Sq.Ft. | ₹64 Lakhs* | Price Breakup |
| 2 BHK | 690 Sq.Ft. | ₹84 Lakhs* | Price Breakup |
Amenities & Features Of Mangeshi Trinity.
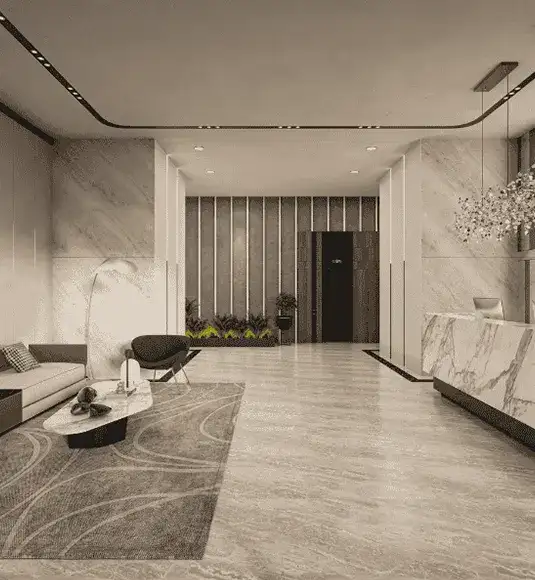
Mangeshi Trinity Kalyan offers lifestyle amenities designed for relaxation, wellness, and family living. Residents enjoy modern facilities that enhance comfort and everyday convenience.
 Gymnasium
 24*7 Security
 Car Parking Area
 Elevators
 Solar
Solar Clubhouse
 Children’s Play Area
 Wi-Fi Connectivity
 Vaastu Compliant
 Well Ventilated Homes
 Yoga Deck
 Library
Videos
Explore the lifestyle, design, surroundings, and premium features of Mangeshi Trinity through the project video tour. It helps buyers understand layouts, amenities, and the living experience before visiting the site.
Location & Connectivity
Mangeshi Trinity enjoys a prime address in Khadakpada, Kalyan West with excellent access to schools, healthcare, shopping, and transport hubs.
- Kalyan Railway Station 2.5 KM
- Shahad Railway Station 4 KM
- Mumbai Nashik Highway 1 KM
- Don Bosco High School 5 KM
- Podar International School1 KM
- Holy Cross School 2 KM
- Birla School 1.7 KM
- Om Sai Hotel 3 KM
- Prasad Food Divine 2 KM
- Kalavati Hotel 4 KM
- Vanshika Hotel 2 KM
- Aayush Hospital 0.2 KM
- Fortis Hospital 3.1 KM
- Shwaas Hospital 1 KM
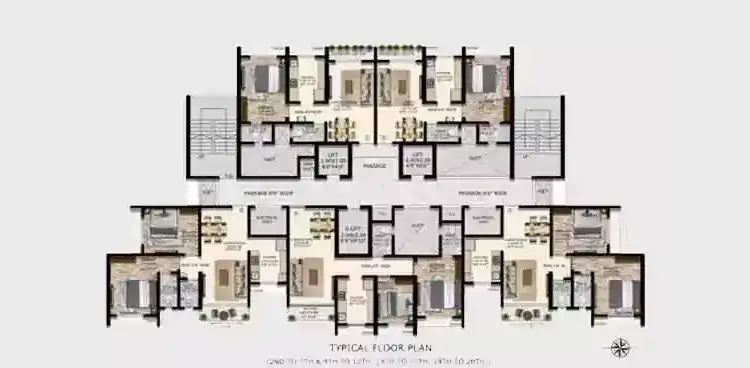
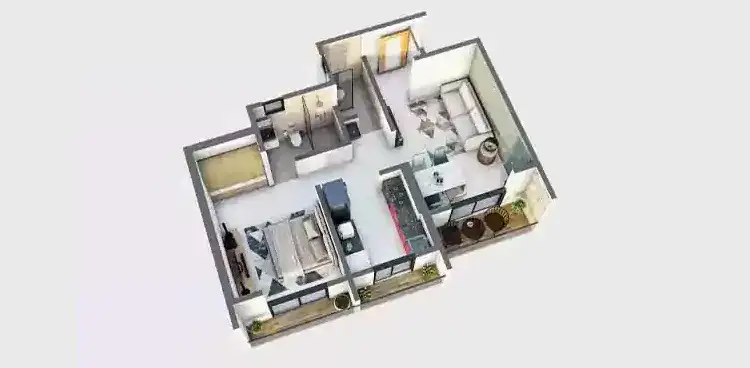
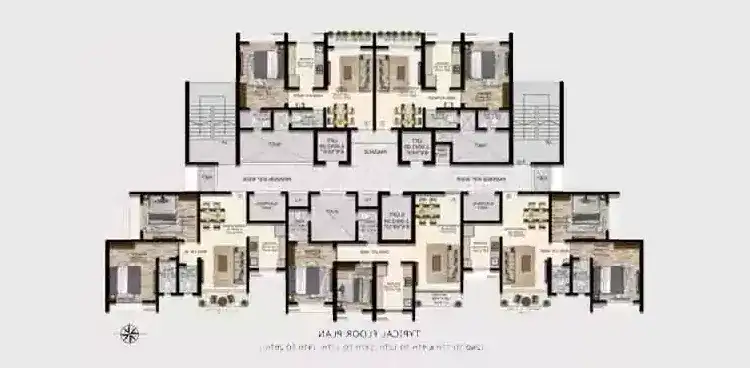
Floor Plans
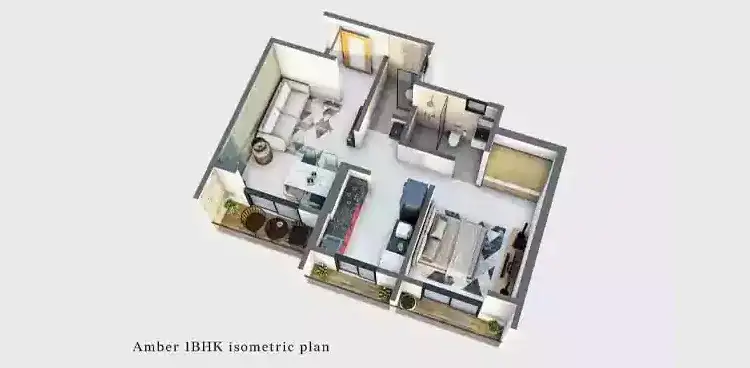
Mangeshi Trinity floor plans are intelligently crafted to maximize natural light, ventilation, and usable space. Every apartment is designed for practical family living with modern interiors.
Gallery
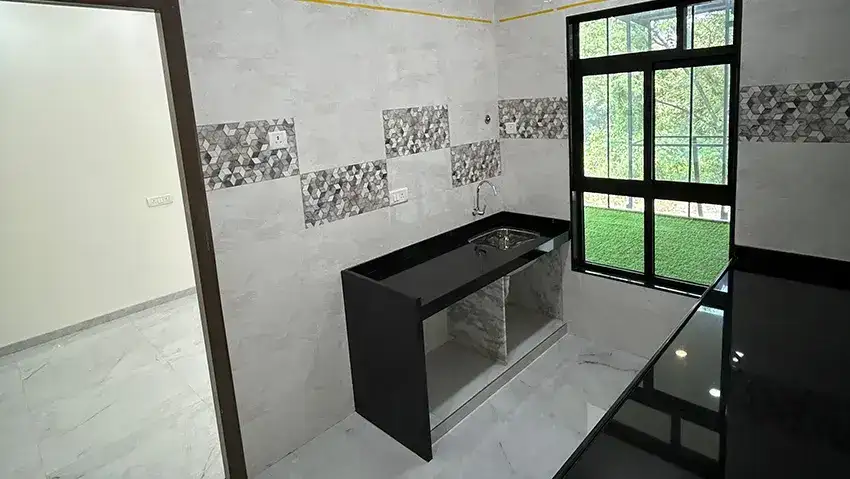
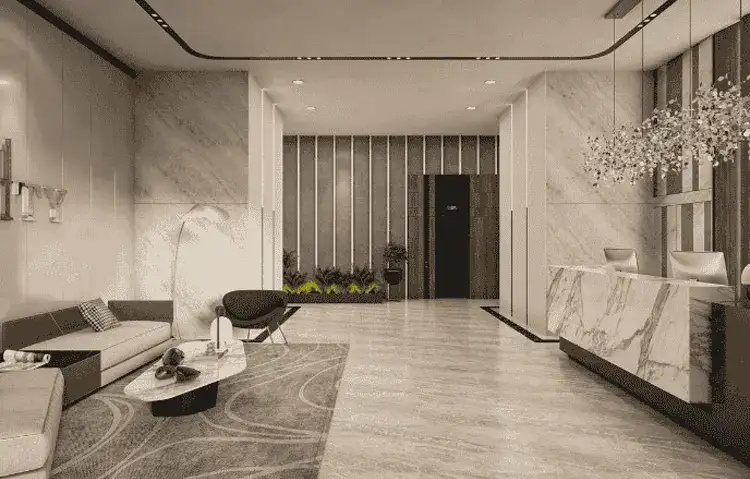
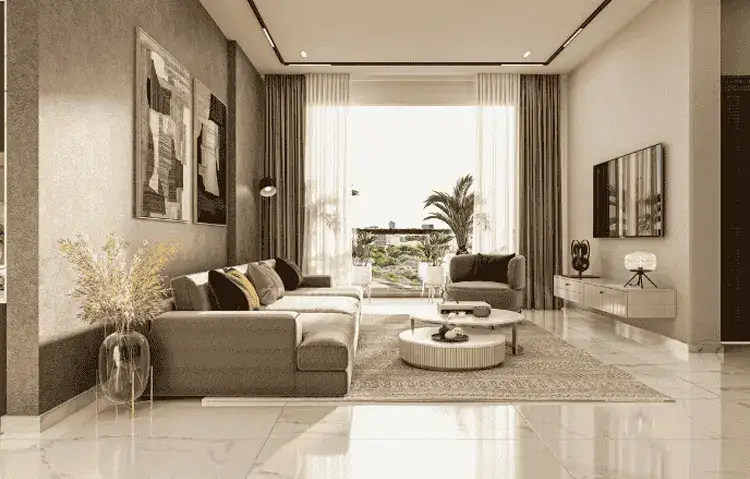
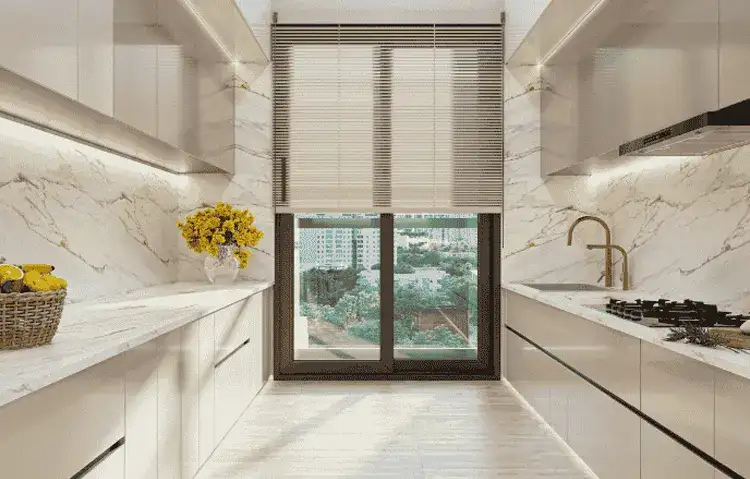
Browse the gallery of Mangeshi Trinity Location to view elevation designs, sample flat interiors, amenities, open spaces, and premium project visuals.



FAQs of Mangeshi Trinity Kalyan
Find answers related to pricing, floor plans, location, possession timeline, brochure, booking process, and amenities of Mangeshi Trinity Kalyan.



Disclaimer: The information on this website is for general purposes only and does not constitute an offer to avail any service. We are an Authorized Channel Partner associated with MahaRERA-registered projects. Prices and availability are subject to change without notice. Images are for representation purposes only. This website is operated for marketing purposes. By sharing your details, you agree to receive updates via call, SMS, or email.
RERA No.P51700055371

