
Narang Thane West
Narang Thane is a residential address in Thane, planned for 2, 3 and 4 BHK living with landscaped surroundings, thoughtful amenities and contemporary architecture. The setting off Pokhran Road supports access to social infrastructure, while community-focused design brings recreation, wellness and family time closer to home. Narang Realty adds credibility through its residential and commercial presence across the Mumbai Metropolitan Region.
For buyers seeking a well-connected urban home, the project combines generous layouts, leisure spaces and everyday convenience. Narang Vartak Nagar Thane places residents near schools, healthcare, retail and transport links, while Narang Location strengthens the practical appeal of the address. The development spans about 7 acres and includes clubhouses, pools, gardens, pavilions and activity spaces, creating a balanced environment for families, professionals and investors.
Project Information
 Developer
:
Narang Realty
 Project Name
:
Narang
 Price
:
₹ 1.87 Cr* Onwards
 Configuration
:
2, 3 & 4 BHK
 Location
:
Thane

Narang Privado Pricing and Value
Choosing this residence means assessing value beyond the headline figure, with pricing shaped by configuration, carpet area, tower and availability. Current published residences range from ₹1.87 crore for select 2 BHK homes to ₹4.53 crore for select 4 BHK homes. Buyers can compare layouts through the Narang Brochure, while amenities and community planning add long-term appeal. For buyers seeking an upscale Thane address, pricing reflects the development’s scale, leisure infrastructure and access to established city conveniences and buyer demand locally.
| Configuration | Carpet Area | Prices | Book Now |
|---|---|---|---|
| 2 BHK | 737 - 800 Sq.Ft. | ₹1.87 Cr* - ₹1.93 Cr* | Price Breakup |
| 3 BHK | 903 - 1,295 Sq.Ft. | ₹2.31 Cr* - ₹3.79 Cr* | Price Breakup |
| 4 BHK | 1,616 - 1,619 Sq.Ft. | ₹4.46 Cr* - ₹4.53 Cr* | Price Breakup |

Narang Thane Amenities and Features
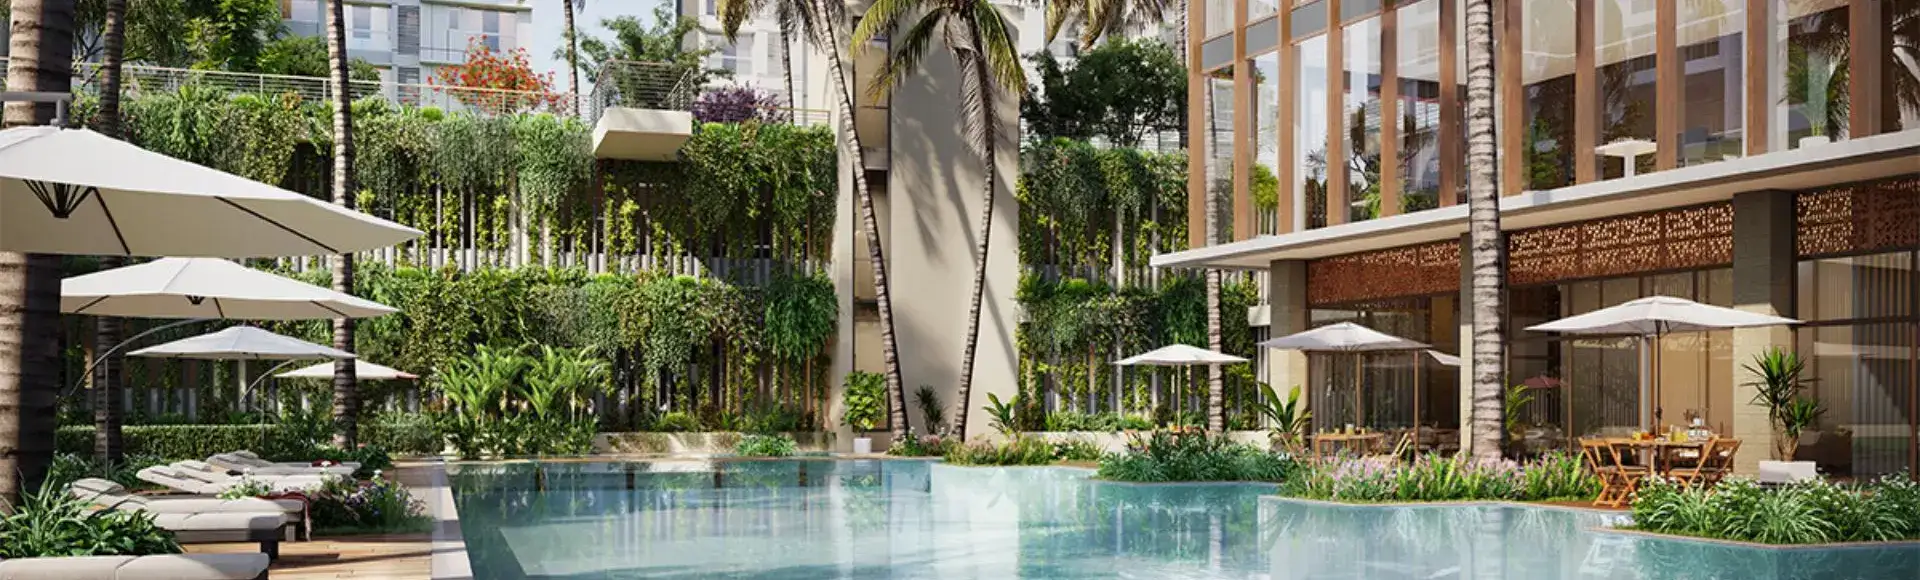
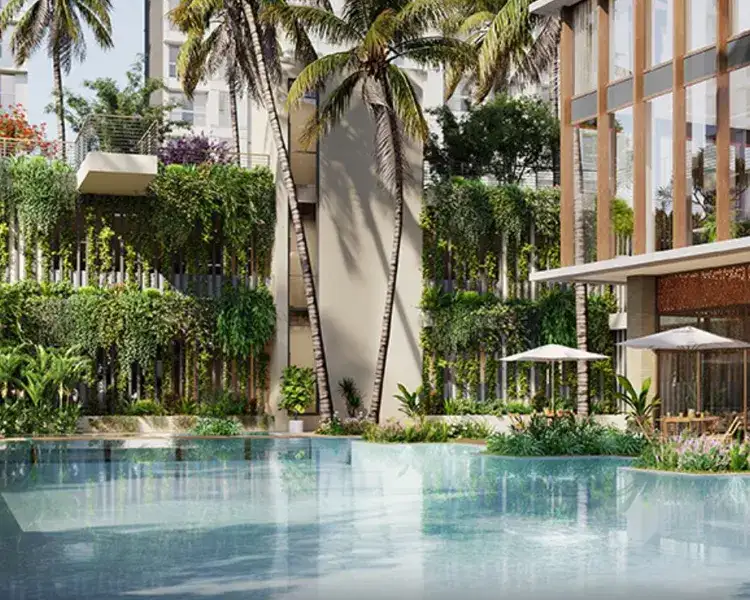
The lifestyle at the development is planned around recreation, wellness and family interaction, with more than 20 listed amenities across landscaped and leisure zones. Residents can enjoy clubhouses, interconnected pools, cabanas, outdoor fitness, a padel court, rock-climbing wall, kids play village, kids pool and pet-friendly spaces. The Narang Sample Flats experience can help buyers understand how these facilities complement daily routines. Green areas and social pavilions further support a comfortable community atmosphere where relaxation and active living coexist with ease.
 Gymnasium
 24*7 Security
 Car Parking Area
 Elevators
 Solar
 Clubhouse
 Children’s Play Area
 Wi-Fi Connectivity
 Vaastu Compliant
 Well Ventilated Homes
 Yoga Deck
 Library
Videos and Virtual Walkthroughs
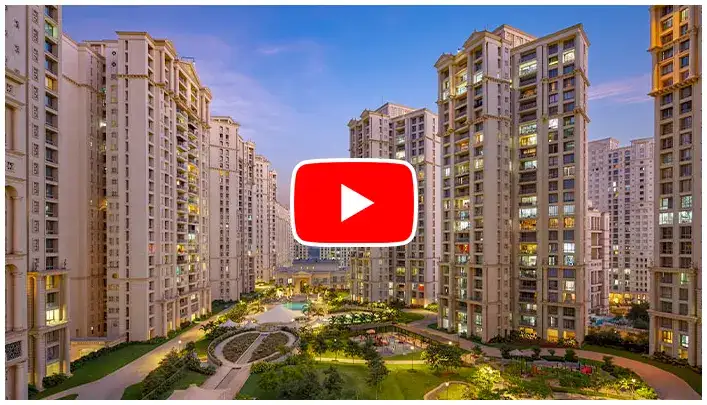
Project visuals give buyers a clearer sense of architecture, residences, shared spaces and the overall setting. A visual tour of Narang Realty Thane can support early evaluation by showing the development from multiple perspectives, while construction updates add context to the project journey. Virtual walkthroughs help compare spatial impressions before a physical visit, and lifestyle previews help families imagine daily movement through leisure areas. Buyers can also review the Narang Brochure for details, with availability confirmed by the sales team.
Project Highlights
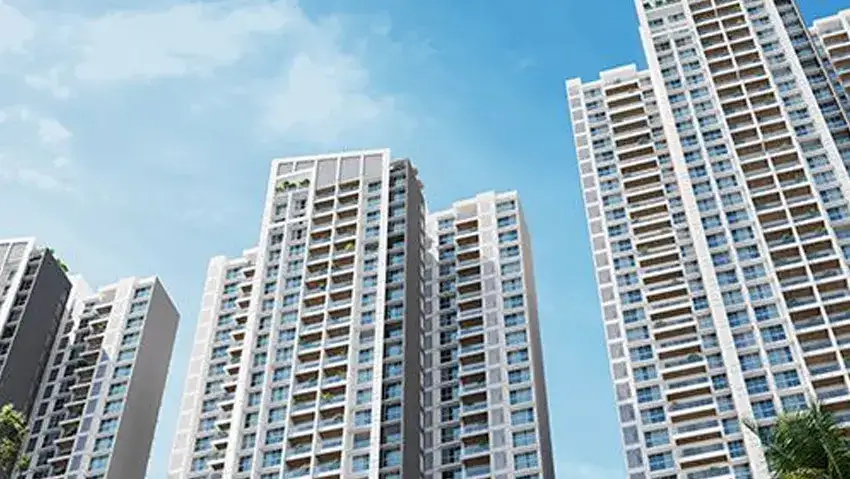
Narang Off Pokharan Road No.1 offers a thoughtfully planned residential setting for buyers seeking established Thane connectivity. The development brings varied home sizes, leisure spaces and landscaped areas together within a sizable community. Its location supports access to schools, healthcare, retail and public transport. The project also combines private apartment living with shared recreation zones. For end-users and investors, the overall proposition balances everyday convenience with long-term residential appeal.
- Seven-Acre Residential Setting
- Multiple Residential Towers
- 2, 3 & 4 BHK
- 20+ Lifestyle Amenities
Thane Narang Location and Connectivity
Thane Narang benefits from an established setting off Pokhran Road in Thane West, connecting residents with schools, healthcare, retail and major urban routes. Published information places Smt. Sulochanadevi Singhania School at 1.0 km, Majiwada Metro Station at 1.7 km, Viviana Mall at 2.1 km and Jupiter Hospital at 2.4 km. The Narang Address in Vartak Nagar supports access to wider Thane and Mumbai employment hubs. Chhatrapati Shivaji Maharaj International Airport is listed at 21.8 km, adding convenience for frequent travellers.


- Chhatrapati Shivaji Maharaj International Airport 21.8 km
- Smt. Sulochanadevi Singhania School 1.0 km
- Holy Cross Convent High School 3.0 km
- Viviana Mall 6 KM
- Majiwada Metro Station 6 KM
- Jupiter Hospital 2.4 km
Narang Thane West Floor Plans
The floor-plan collection presents practical 2, 3 and 4 BHK options with varied carpet areas. Published layouts include 737 and 800 sq ft 2 BHK homes, 903 to 1,295 sq ft 3 BHK residences, and 1,616 to 1,619 sq ft 4 BHK homes across towers. The Narang Floor Plans help buyers compare space, circulation and configuration before selecting a residence. Reviewing tower-specific plans with current price, possession and orientation can support a more informed purchase decision carefully.




Narang Vartak Nagar Gallery Highlights
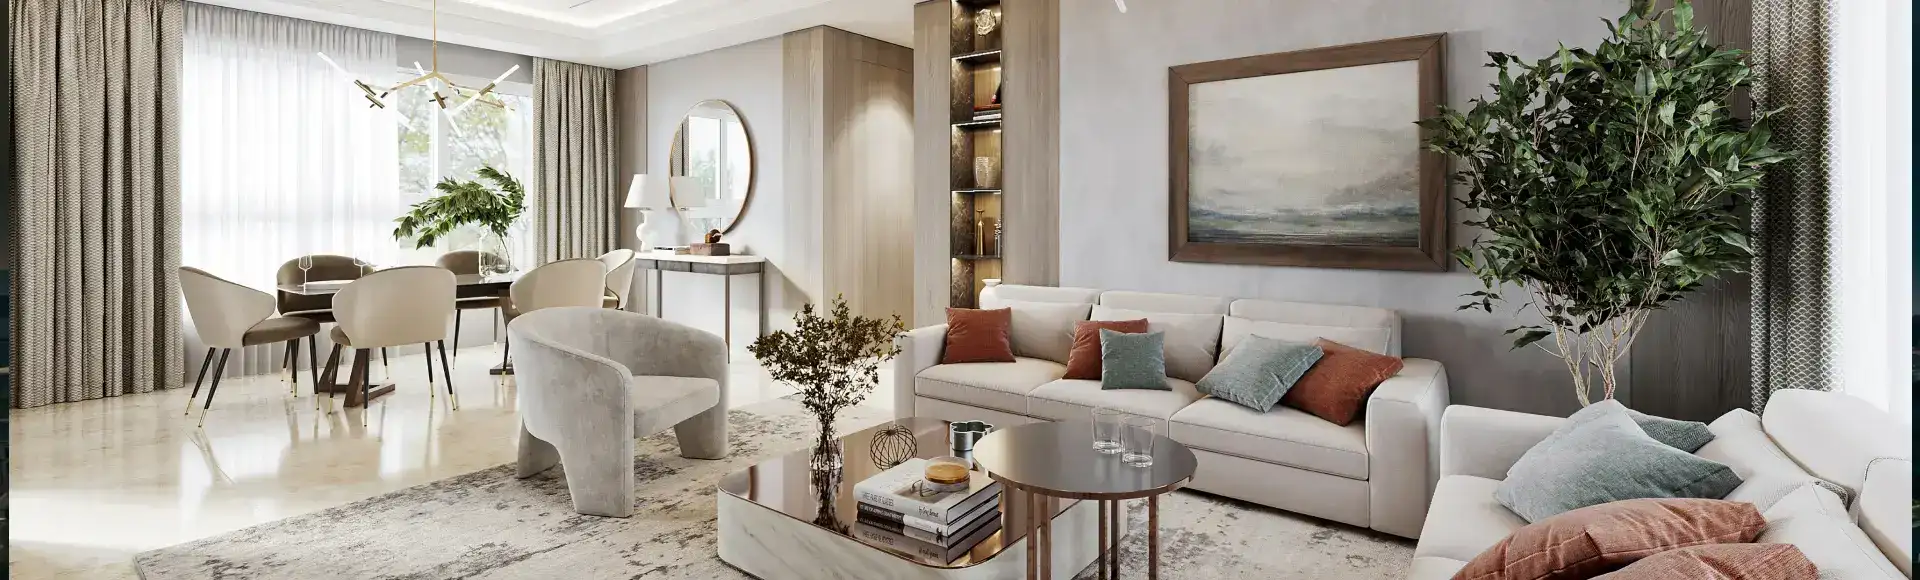
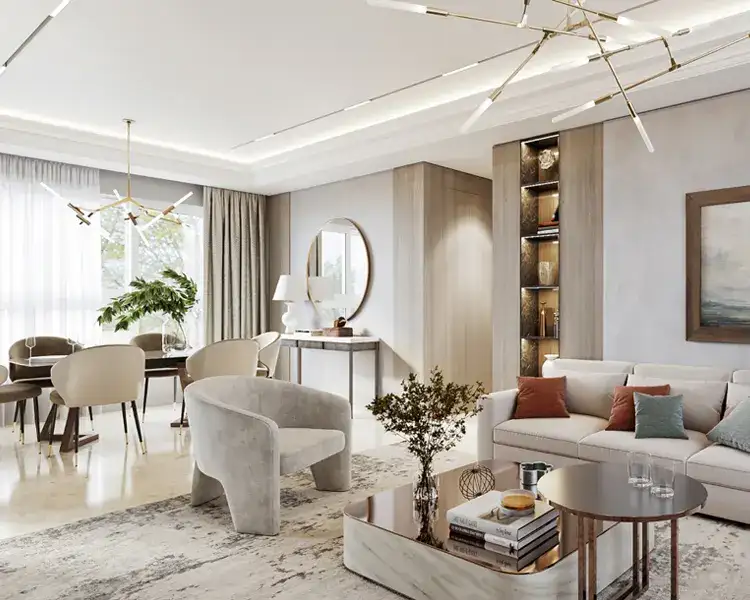
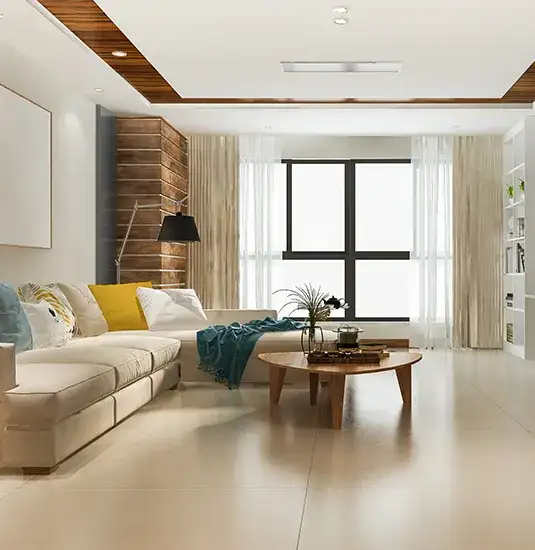
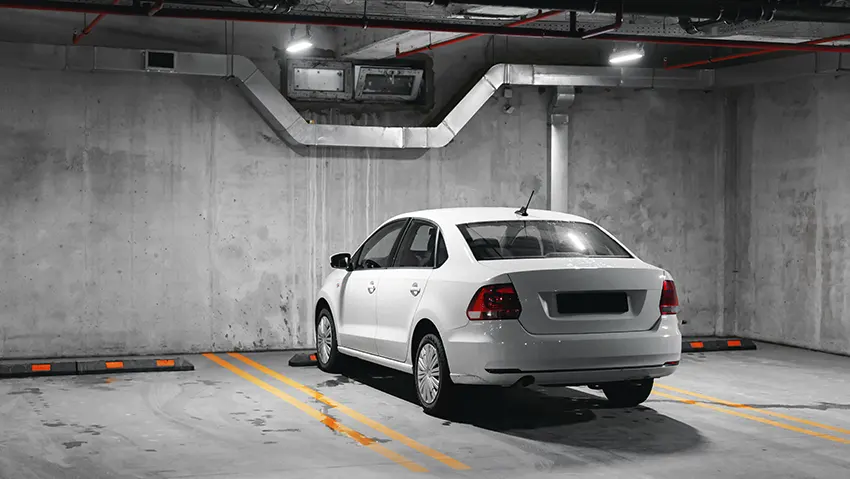
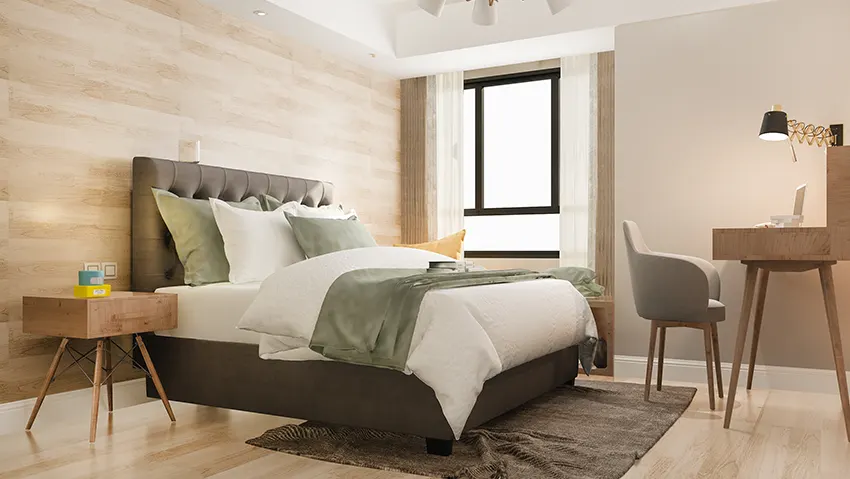
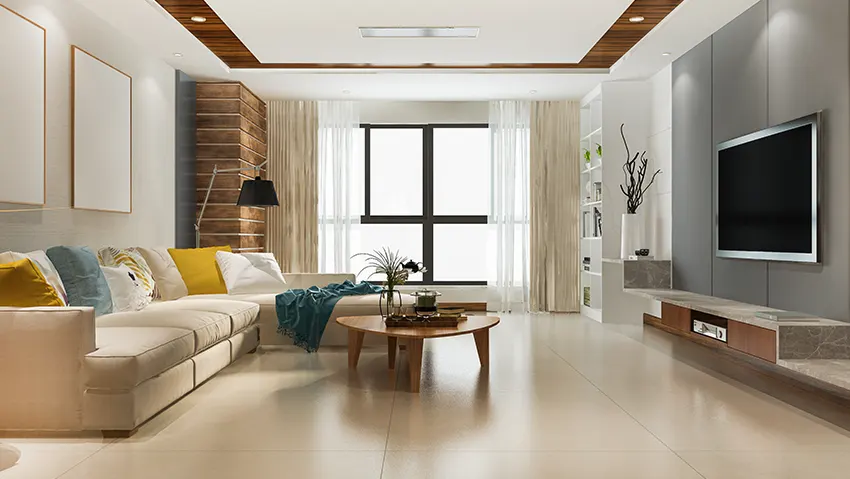
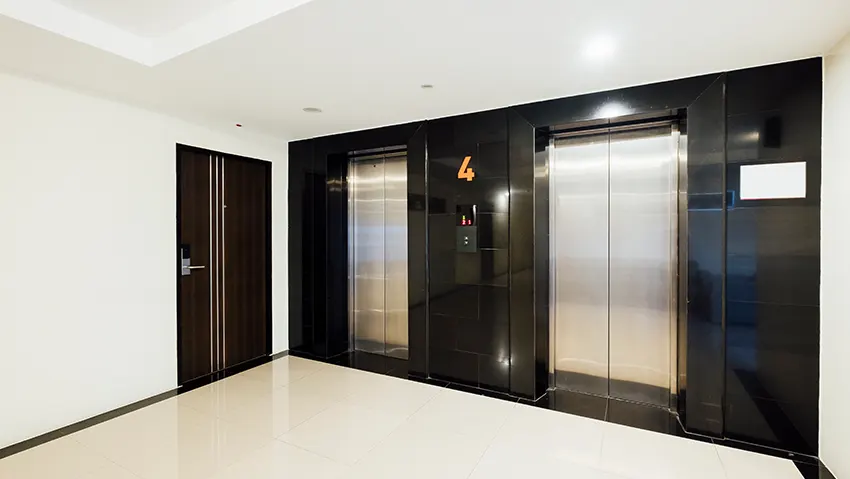
The Narang Vartak Nagar gallery brings together visual references for architecture, residences, landscaped areas and amenities. Buyers can use the imagery to understand design language, spatial character and the relationship between private homes and community spaces. Interior views help families picture everyday functionality before a visit. The Narang Location adds context by showing how the development sits within its established Thane West surroundings. Gallery impressions should be considered alongside approved plans, specifications and current availability for a confident decision today.



Narang Vartak Nagar Thane FAQs
The Narang Vartak Nagar Thane FAQ section answers common buyer questions directly in a useful format. It covers the project setting, configurations, published pricing, amenities, possession timelines, RERA registration and developer background. Buyers reviewing the Narang Brochure can use these answers before requesting inventory or a site visit promptly. Because prices, availability and construction schedules can change, prospective purchasers should confirm current commercial and regulatory details with the authorised team before making a final decision.
Why Invest in Thane
For buyers considering Narang Off Pokharan Road No.1, the investment case rests on location, product mix and Thane West’s established residential strength. The development combines 2, 3 and 4 BHK residences with leisure infrastructure. Its proximity to metro, schools, healthcare and retail destinations can support demand. The Narang 1 & 2 BHK Price information helps households compare entry points, and larger configurations also broaden the buyer base. Investors should assess pricing, payment schedules, RERA details and market conditions before commitment.
About Developer
Narang Realty Thane represents a family-owned real estate business focused on residential and commercial development across the Mumbai Metropolitan Region. The developer’s stated approach centres on planned properties, functionality, quality and sensitivity to location, across multiple property segments. Its philosophy emphasizes responsible land use and consistent development standards, supporting confidence. For purchasers assessing the Narang Address, developer experience matters because it influences planning, execution and the residential experience. Buyers should review project-specific approvals and delivery information before final purchase decisions.



Disclaimer: The information on this website is for general purposes only and does not constitute an offer to avail any service. We are an Authorized Channel Partner associated with MahaRERA-registered projects. Prices and availability are subject to change without notice. Images are for representation purposes only. This website is operated for marketing purposes. By sharing your details, you agree to receive updates via call, SMS, or email.
RERA No.A031332601029

