

Poonam Chhaya
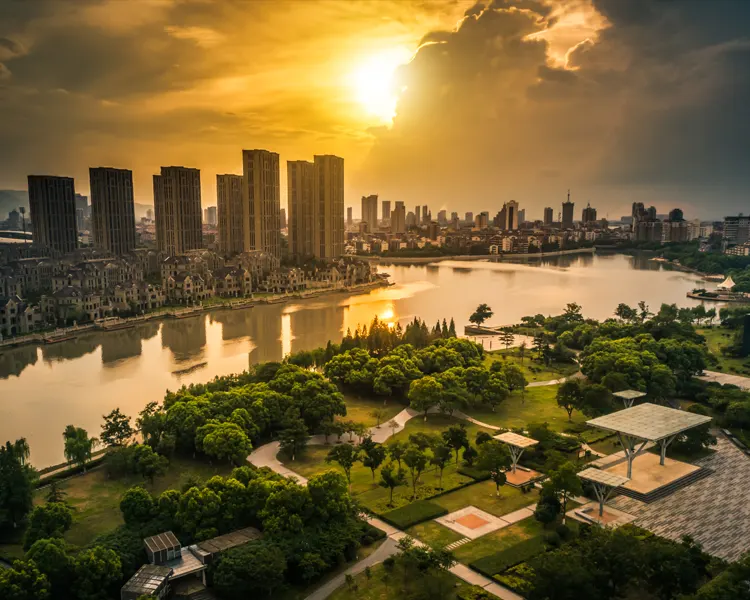
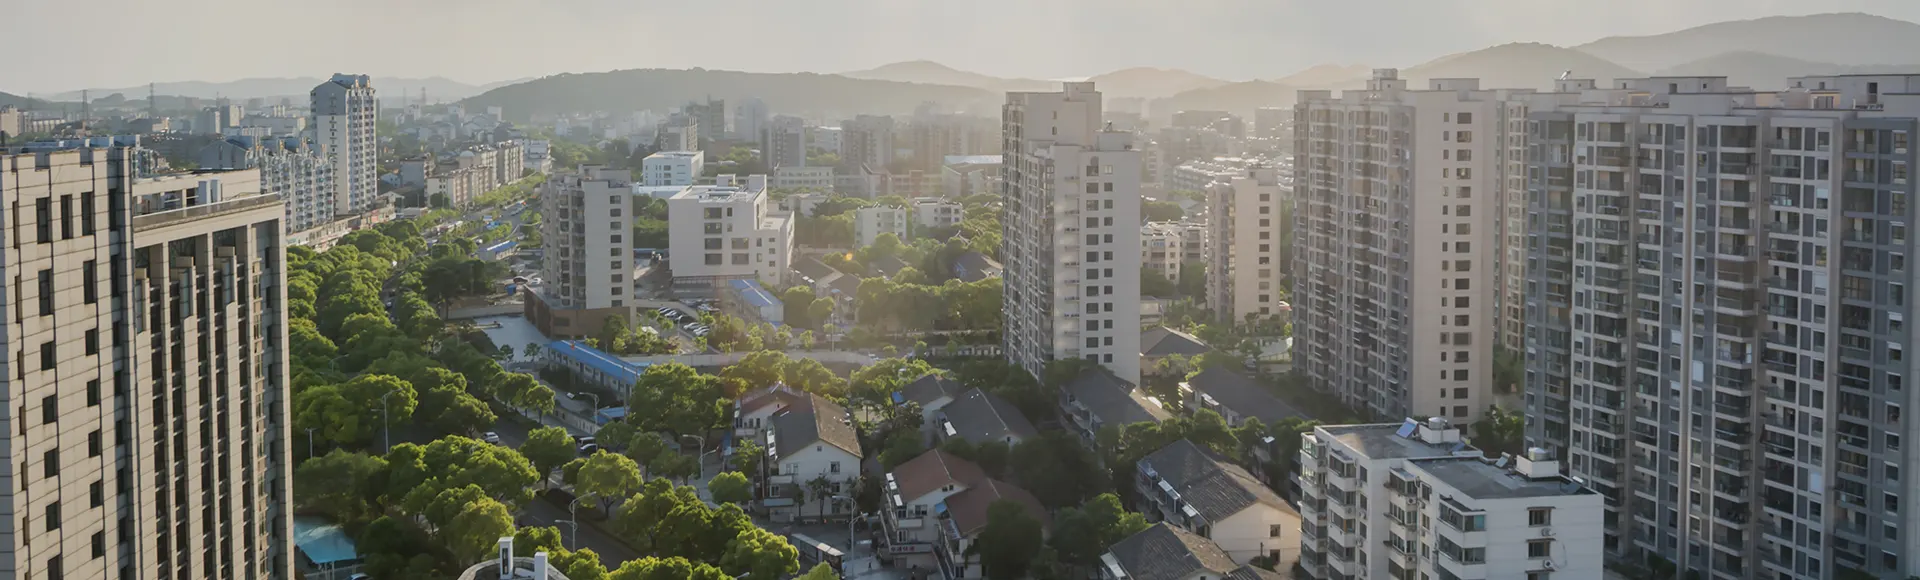
Poonam Chhaya brings a refined residential experience to Thane West, combining contemporary architecture, spacious residences and thoughtfully planned lifestyle spaces. Set in the established Panch Pakhadi neighbourhood, the development offers 1, 2 and 3 BHK homes designed around comfort, privacy and everyday convenience. Its 28-storey profile, carefully planned residences and proximity to major city routes create an appealing balance between urban energy and peaceful home life. The development is positioned for buyers seeking a well-connected Thane address with long-term residential and investment relevance. Current project information also highlights modern lifestyle amenities, efficient layouts and convenient access to schools, healthcare, shopping and transit infrastructure.
For buyers comparing Poonam Chhaya Thane, the address offers a practical lifestyle advantage through access to the RTO Metro Station, Thane Railway Station and Eastern Express Highway. The residences are planned for contemporary families who value usable space, recreation and connectivity within one established neighbourhood. Emperor Group brings its development experience to the project, while the Panch Pakhadi setting adds strong social infrastructure and everyday convenience. The combination of location, architecture, amenities and future infrastructure makes the address suitable for both end users and discerning property buyers.
Project Information
 Developer
:
Emperor Group
Developer
:
Emperor Group
 Project Name
:
Poonam Chhaya
Project Name
:
Poonam Chhaya
 Price
:
₹1.44 Cr* onwards
Price
:
₹1.44 Cr* onwards
 Configuration
:
1, 2 & 3 BHK
Configuration
:
1, 2 & 3 BHK
 Location
:
Thane West
Location
:
Thane West

Poonam Chhaya Price: Value Meets Elegance
The Chhaya Poonam Thane structure presents multiple residential choices across 1, 2 and 3 BHK formats, allowing buyers to select a home according to space requirements and budget. The all-inclusive pricing published for the project includes one covered car park, subject to applicable terms. Its Panch Pakhadi setting, planned amenities and established Thane West address add value beyond the apartment itself.
| Configuration | Carpet Area | Prices | Book Now |
|---|---|---|---|
| 1 BHK | 574 Sq.Ft.. | ₹1.95 Cr* | Price Breakup |
| 2 BHK | 779–896 Sq.Ft. | ₹2.07 Cr* | Price Breakup |
| 3 BHK | 1,064 Sq.Ft. | ₹2.66 Cr* | Price Breakup |

Poonam Chhaya Thane Amenities For Daily Living
The amenity planning focuses on recreation, wellness and community interaction, with facilities such as a gymnasium, multipurpose court, indoor games room, kids’ play area and meditation and yoga deck. A rooftop lounge, library, multipurpose hall and grand lobby add further lifestyle value. Security-conscious planning and dedicated parking support a comfortable residential environment for families across different age groups.
 Gymnasium
 24*7 Security
 Car Parking Area
 Elevators
 Solar
Solar Clubhouse
 Children’s Play Area
 Wi-Fi Connectivity
 Vaastu Compliant
 Well Ventilated Homes
 Yoga Deck
 Library
Lifestyle Videos And Project Walkthroughs
Project videos can help prospective buyers understand the architectural character, spatial planning and surrounding neighbourhood before arranging a physical visit. Walkthroughs, construction updates, virtual views and lifestyle previews offer useful visual context around the residences, amenities and overall development. They also make it easier to evaluate design details, tower elevation and the relationship between private homes and shared spaces. For buyers reviewing the Poonam Chhaya Brochure, combining the brochure with available visual material can provide a more complete project overview.
Poonam Thane Location Advantages And Connectivity
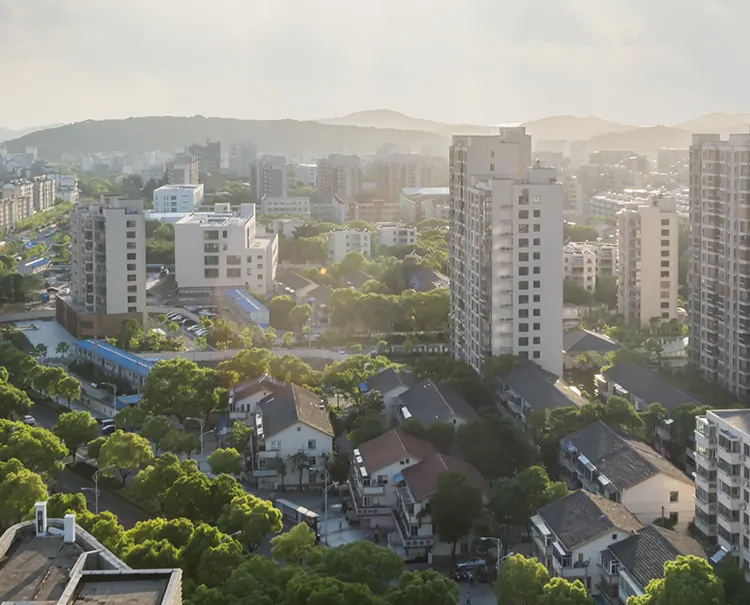
The address at Panch Pakhadi places residents close to important transport links, educational institutions, healthcare facilities and shopping destinations. The surrounding neighbourhood further benefits from access to schools such as Saraswati Education Society High School and Sulochanadevi Singhania International School, along with hospitals including Jupiter Hospital and Kaushalya Hospital. Korum Mall and Lake Shore Mall add convenient retail and leisure options, while Wagle Industrial Estate is also accessible from the locality. This combination strengthens the Poonam Chhaya Location proposition for both families and working professionals.


- Eastern Express Highway 1 KM
- Teen Haath Metro 0.2 KM
- Thane Railway Station 3-4 KM
- RTO Metro Station 1 KM
- Saraswati Education Society High School 1.5 KM
- Sulochanadevi Singhania International School l1.5–2 KM
- A. K. Joshi School 2–3 KM
- Saraswati Vidya Mandir 2–3 KM
- Hotel Utsav Ap2–3 km
- Local business hotels around Thane West 2-4 KM
- Korum Mall 3 KM
- Lake Shore Mall 2 KM
- Viviana Mall 4–5 KM
- Kaushalya Hospital 2 KM
- Jupiter Hospital 3–4 km
- Bethany Hospital 5–6 km
Chhaya Poonam Thane Floor Plans For Smart Living
The Poonam Chhaya Panch Pakhadi are planned around efficient carpet areas and practical room proportions, giving homeowners better usability across everyday spaces. Available 2 BHK residences range from 779 to 896 sq. ft., while the published 3 BHK option measures 1,064 sq. ft. carpet area. Large living spaces, natural light and thoughtfully arranged bedrooms contribute to a comfortable residential experience.




Gallery Of Architectural And Lifestyle Details
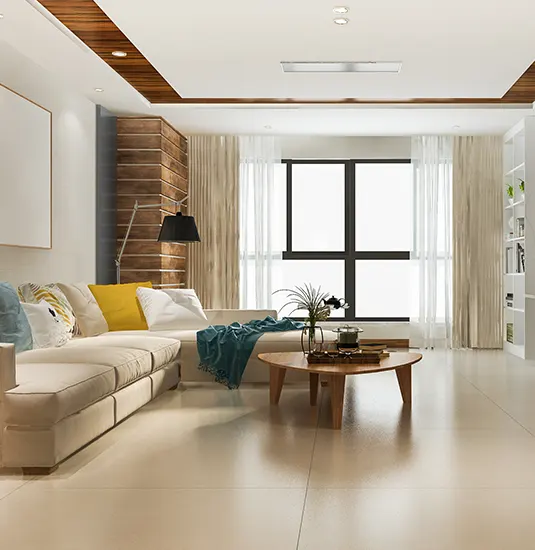
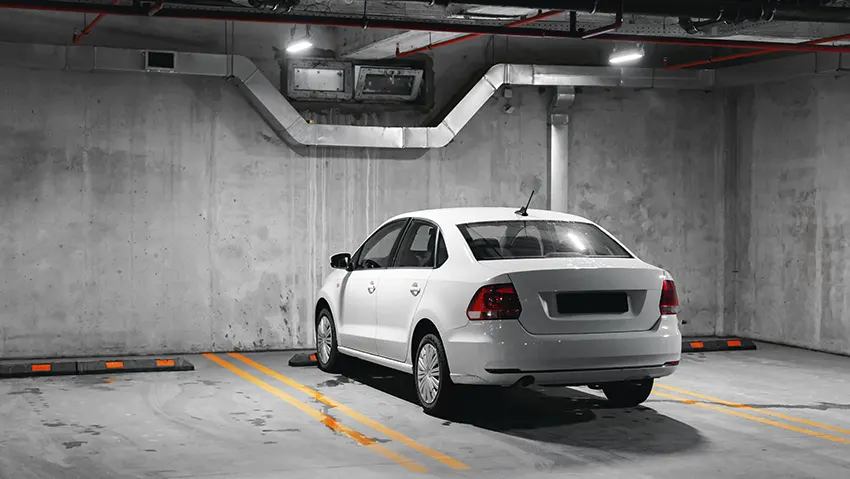
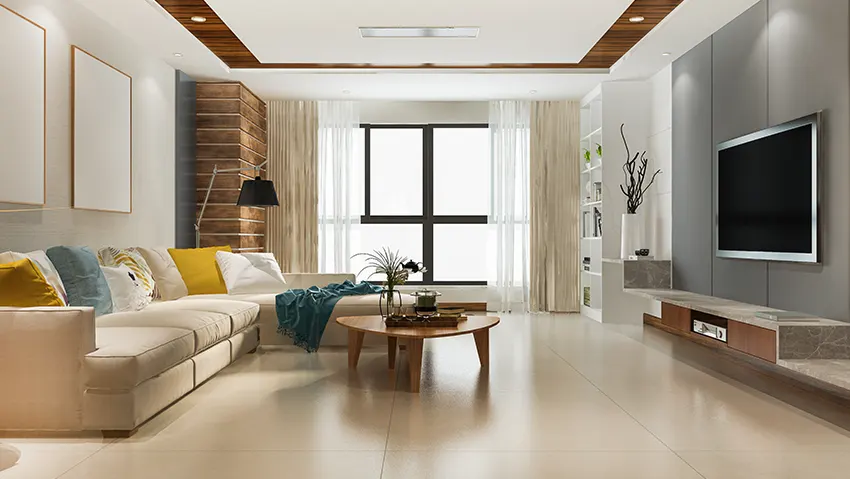
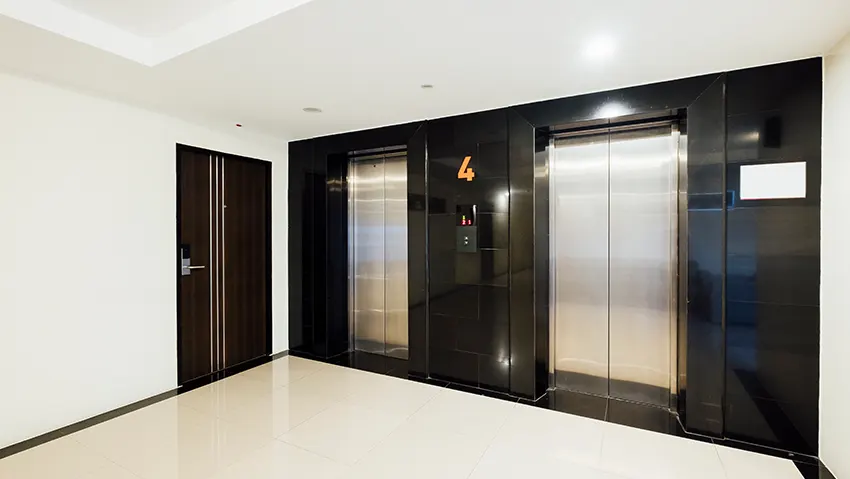
The gallery presents the visual character of the development through architectural views, residence interiors, lifestyle spaces and surrounding environments. Elevation imagery helps communicate the tower’s contemporary identity, while interior visuals provide a better understanding of how living, dining and private spaces may be experienced. Amenity and landscape imagery further complements the overall presentation of the development.For buyers evaluating Emperor Group Thane, the visual gallery can serve as a useful companion to the project specifications, floor plans and location details, helping create a clearer picture of the proposed residential lifestyle.




FAQs About The Thane Poonam Chhaya
The following FAQs address common buyer concerns around location, pricing, configurations, amenities, possession, MahaRERA registration and investment potential. They are designed to provide concise information while helping prospective homeowners make an informed property decision. Buyers should verify the latest commercial terms, availability and statutory details with the developer before making a purchase decision.
Why Invest In This Development?
The Panch Pakhadi location, proximity to transport infrastructure, established social amenities and Thane West connectivity can make the development relevant for long-term residential demand. Investment suitability, however, should be assessed against current pricing, holding period, rental prospects and individual financial objectives.

Developer Profile
The Poonam Chhaya Thane West combines an established Panch Pakhadi address with strong connectivity, modern residential planning and a broad lifestyle amenity offering. Proximity to metro infrastructure, railway access, major roads, schools, hospitals and shopping destinations supports everyday convenience. The limited-density residential character can also appeal to buyers seeking greater privacy within an established Thane West neighbourhood.



Disclaimer: The information on this website is for general purposes only and does not constitute an offer to avail any service. We are an Authorized Channel Partner associated with MahaRERA-registered projects. Prices and availability are subject to change without notice. Images are for representation purposes only. This website is operated for marketing purposes. By sharing your details, you agree to receive updates via call, SMS, or email.
RERA No.A031332601029

