

Prescon Livana Thane
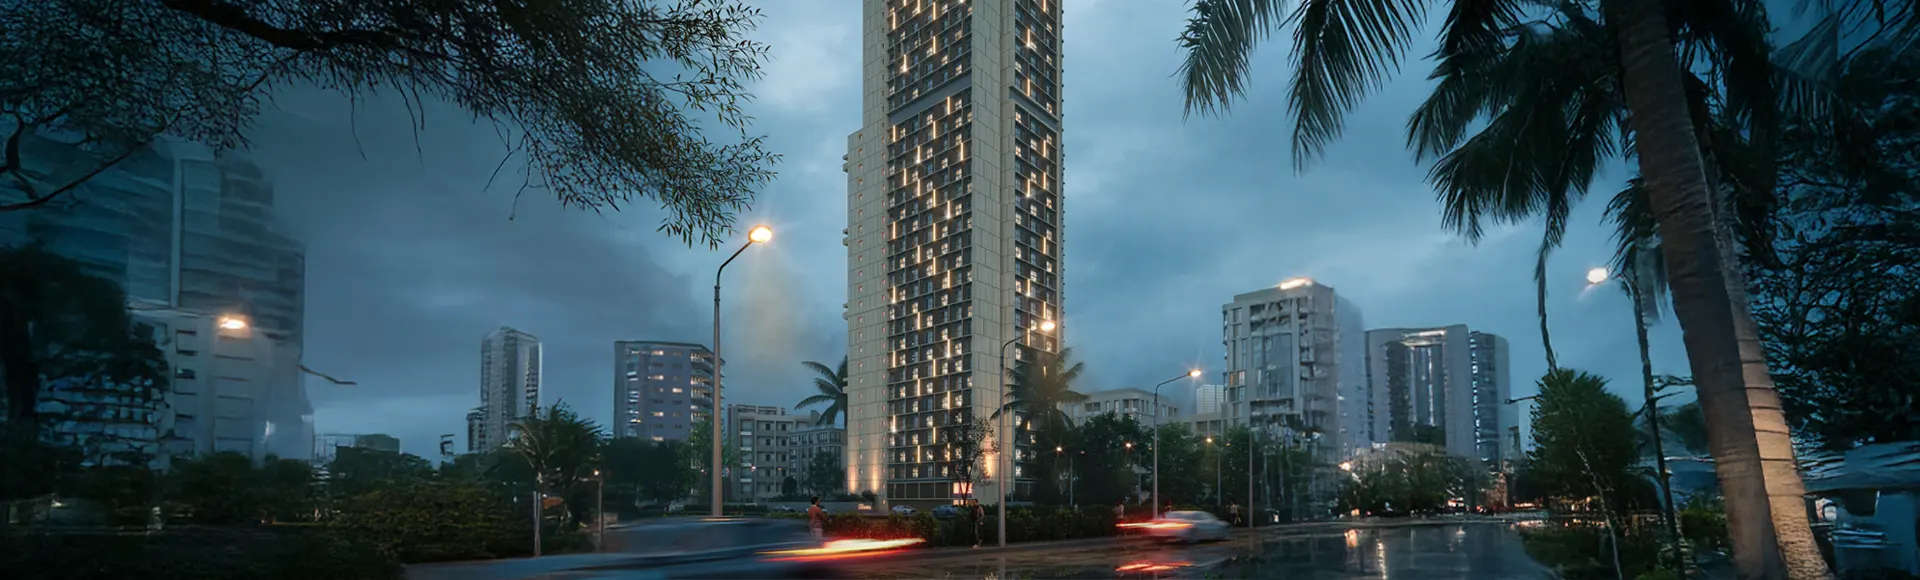
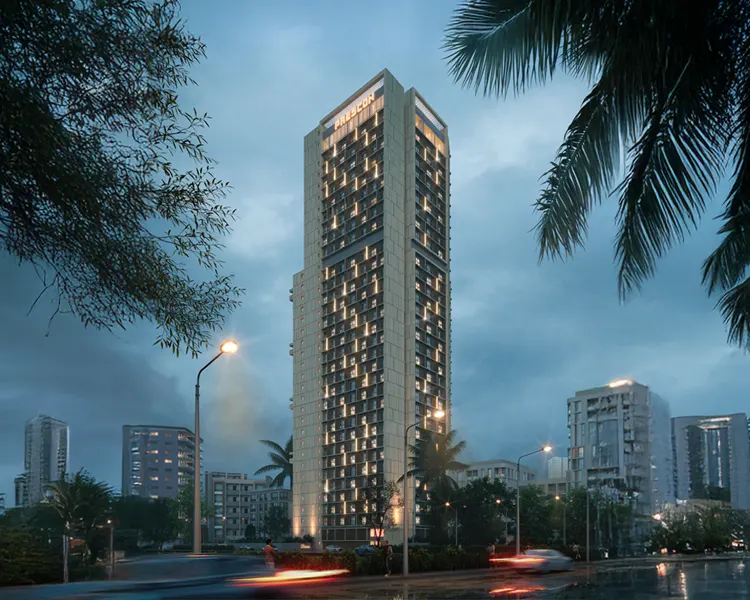
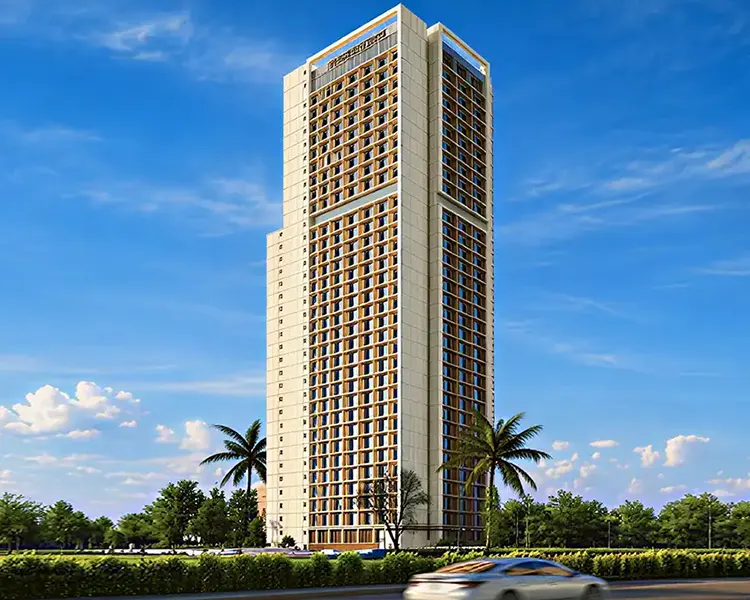
Prescon Livana Thane introduces a refined urban lifestyle in the heart of Panchpakhadi, where elegant architecture meets modern comfort. Crafted by Prescon Eeshan Enterprises, this premium residential address is designed for homebuyers seeking seamless connectivity, sophisticated living spaces, and thoughtfully curated lifestyle amenities in Thane West.
At Prescon Livana Panchpakhadi, residents can experience a vibrant community atmosphere complemented by luxurious amenities, contemporary interiors, landscaped spaces, and excellent access to business hubs, schools, shopping destinations, and transport networks. Prescon Livana offers both a prestigious lifestyle and a promising real estate investment opportunity in one of Thane’s most desirable neighborhoods.
Project Information
 Developer
:
Prescon Eeshan Enterprises
Developer
:
Prescon Eeshan Enterprises
 Project Name
:
Prescon Livana
Project Name
:
Prescon Livana
 Price
:
Attractive Pricing On Request
Price
:
Attractive Pricing On Request
 Configuration
:
Premium Residences
Configuration
:
Premium Residences
 Location
:
Panchpakhadi, Thane West
Location
:
Panchpakhadi, Thane West

Prices
Prescon Livana Thane offers exceptional value for homebuyers seeking luxury living in a prime Thane West location. The project combines premium specifications, modern lifestyle amenities, and strategic connectivity at highly competitive pricing, making it ideal for both end-users and long-term investors.
| Configuration | Carpet Area | Prices | Book Now |
|---|---|---|---|
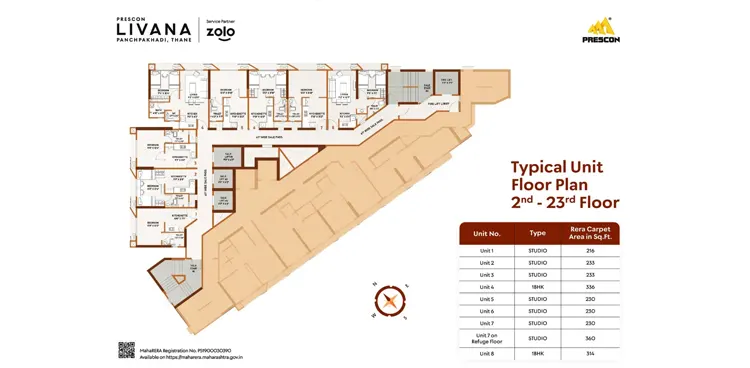
| Studio RK | 230 Sq.Ft. | ₹ 50 Lakhs onwards. | Price Breakup |
| 1 BHK | 336 Sq.Ft. | ₹ 75 Lakhs onwards. | Price Breakup |
Amenities & Features Of Prescon Livana
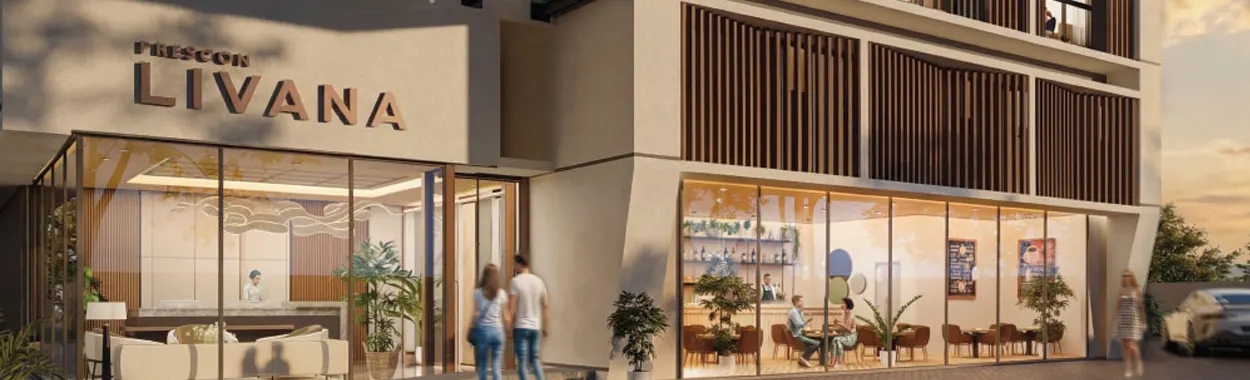
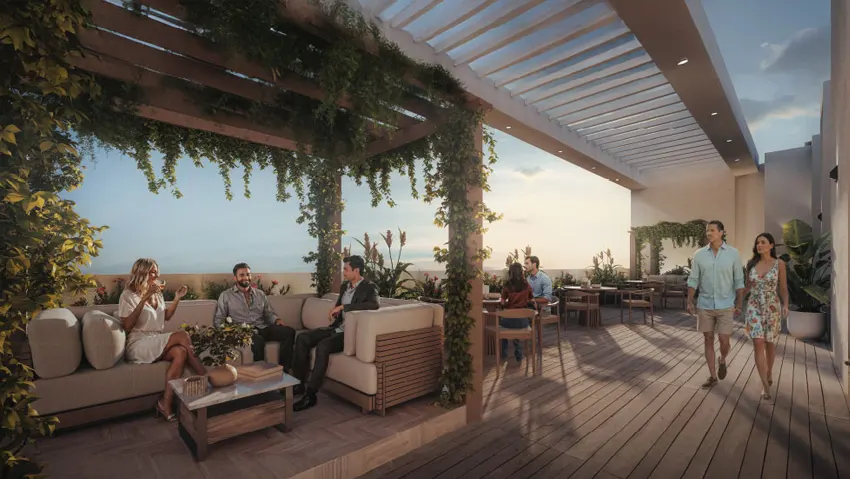
Prescon Livana Thane West is thoughtfully designed with lifestyle-enhancing amenities including a modern clubhouse, swimming pool, fully equipped fitness center, landscaped gardens, children’s play area, wellness spaces, and advanced security systems. Every detail reflects comfort, elegance, and contemporary urban living.Residents at Prescon Livana Panchpakhadi can enjoy a balanced lifestyle with smart living features, recreational zones, relaxation spaces, and beautifully crafted surroundings designed for modern families.The project’s strong social infrastructure and future development potential make Prescon Thane a preferred destination for families and investors seeking long-term appreciation and lifestyle convenience.
 Gymnasium
 24*7 Security
 Car Parking Area
 Elevators
 Solar
Solar Clubhouse
 Children’s Play Area
 Wi-Fi Connectivity
 Vaastu Compliant
 Well Ventilated Homes
 Yoga Deck
 Library
Videos
Explore Prescon Livana brochure videos, virtual walkthroughs, construction updates, and lifestyle previews designed to help buyers experience the project from every angle. The video section showcases architecture highlights, premium amenities, and elegant living spaces in detail.
Prescon Livana Thane Actual Location & Connectivity
Prescon Livana Thane enjoys a strategic location at Panchpakhadi with excellent connectivity to Eastern Express Highway, major commercial hubs, schools, hospitals, malls, railway stations, and upcoming metro infrastructure. Its central Thane West location ensures seamless travel across Mumbai and surrounding business districts.


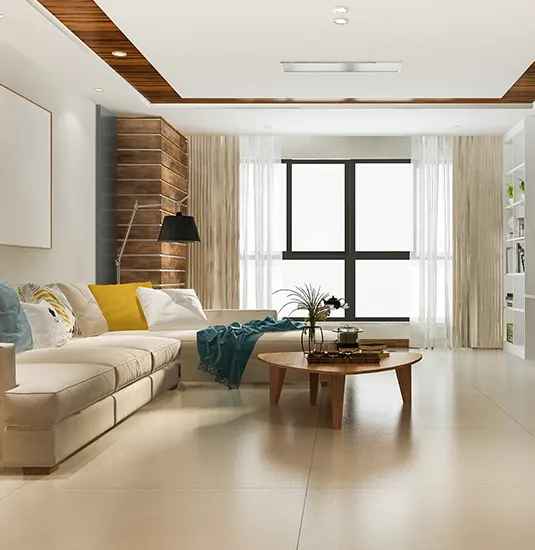
- Thane Railway Station 2 KM
- Eastern Express Highway 1 KM
- Upcoming Metro Station 3 KM
- Chhatrapati Shivaji Maharaj International Airport 24 KM
- Singhania School 4KM
- Smt. Sulochanadevi Singhania School 4 KM
- CP Goenka International School 5 KM
- DAV Public School 3 KM
- Satkar Residency2 KM
- Hotel Tip Top Plaza 3 KM
- Fortune Park Lake City4 KM
- Ginger Hotel Thane5 KM
- Viviana Mall 4 KM
- Korum Mall 3 KM
- R Mall Thane 5 KM
- High Street Mall 4 KM
- Jupiter Hospital 3 KM
- Bethany Hospital 2 KM
- Hiranandani Hospital 6 KM
- Kaushalya Medical Foundation2 KM
Floor Plans
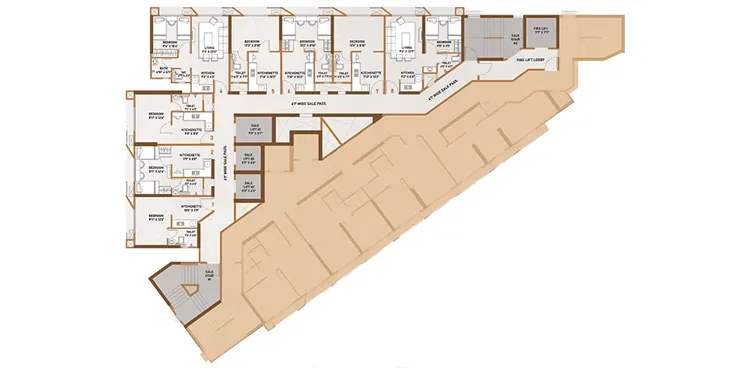
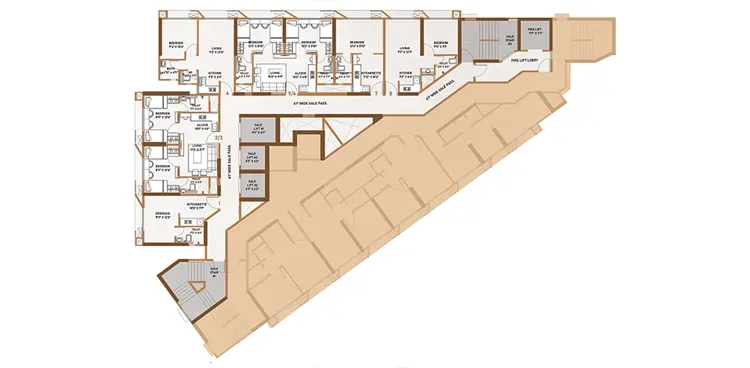
The floor plans at Prescon Livana Thane are intelligently designed to maximize space utilization, natural ventilation, and everyday functionality. Spacious layouts, premium finishes, elegant interiors, and expansive windows create a sophisticated living environment for modern families.The gallery section highlights stunning architectural visuals, lifestyle amenities, landscaped spaces, and beautifully designed residences that showcase the premium identity of Prescon Livana Thane West.

Gallery
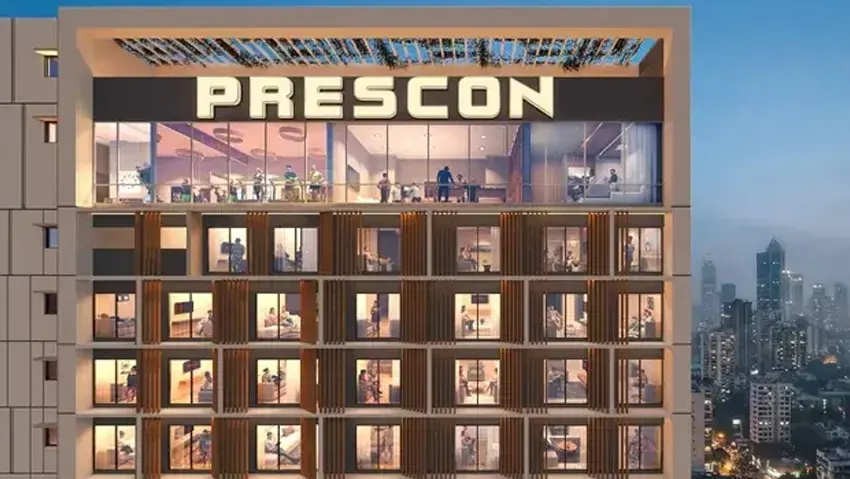
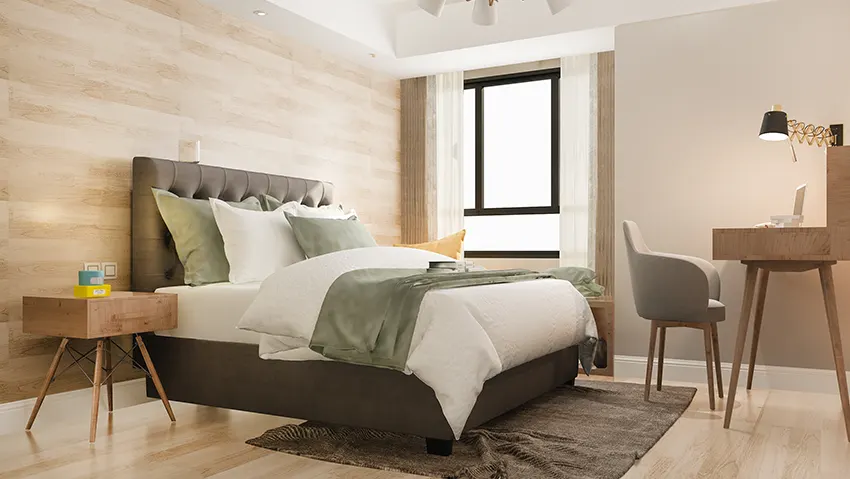
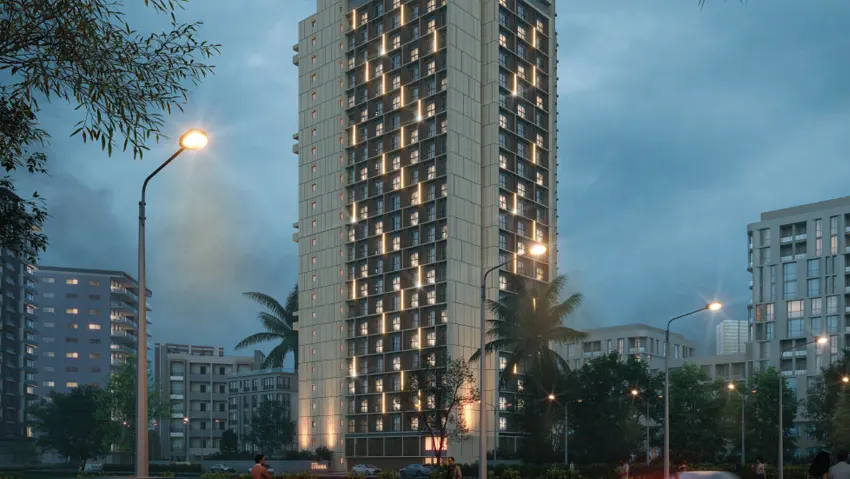
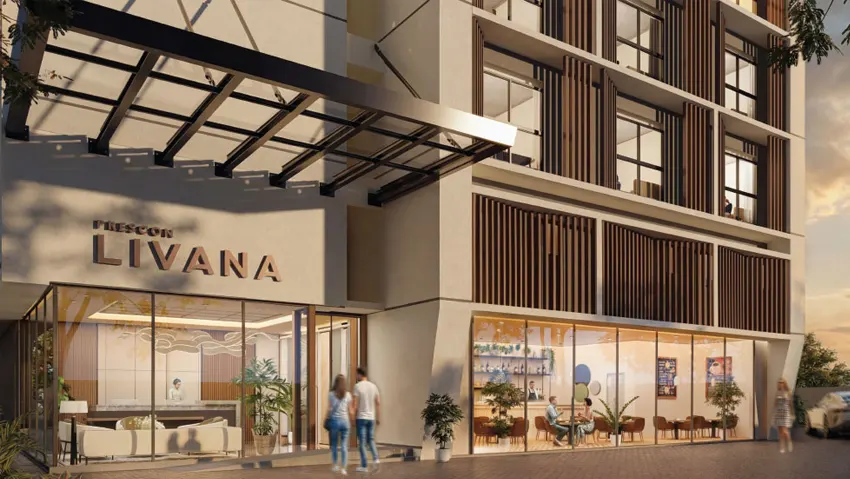
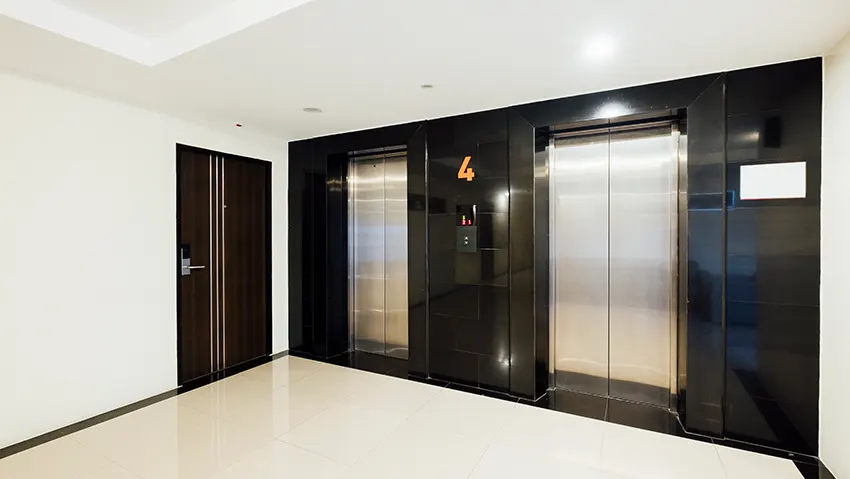
The gallery section highlights stunning architectural visuals, lifestyle amenities, landscaped spaces, and beautifully designed residences that showcase the premium identity of Prescon Livana Thane West

FAQ's
Buyers exploring Prescon Livana Panchpakhadi often have questions related to pricing, amenities, floor plans, connectivity, investment potential, and project details. The FAQs below provide quick and helpful insights for homebuyers and investors.



Disclaimer: The information on this website is for general purposes only and does not constitute an offer to avail any service. We are an Authorized Channel Partner associated with MahaRERA-registered projects. Prices and availability are subject to change without notice. Images are for representation purposes only. This website is operated for marketing purposes. By sharing your details, you agree to receive updates via call, SMS, or email.
RERA No.A031332601029

