
Rohan Adira Thane West
Rohan Adira Thane West brings a refined residential address to Thane, created for buyers who value calm surroundings, contemporary architecture and effortless city access. Planned for 1, 2 and 3 BHK homes, the development pairs efficient layouts with a polished lifestyle environment where natural light, privacy and everyday comfort remain central. Its Panchpakhadi setting places residents close to established social infrastructure, business districts, healthcare and retail destinations. The architecture balances clean contemporary forms with practical planning, creating an elegant setting that feels welcoming rather than excessive. Carefully considered amenities support fitness, recreation and family time, while secure common areas add peace of mind. For professionals, families and long term buyers, the location offers a strong combination of lifestyle convenience, connectivity and investment potential.
Rohan Adira Floor Plans are planned around practical proportions, usable living spaces and contemporary home requirements, while Mandar Constructions Thane adds a developer focused perspective to the project. The residential community is shaped for comfortable everyday living, with spaces that encourage wellness, recreation and meaningful family time. Its Thane West setting also supports a connected lifestyle through access to major roads, rail services, employment districts, schools, hospitals and shopping destinations. Modern amenities complement the homes by creating opportunities to unwind without leaving the community. For buyers considering a premium residence with future value, this address brings together thoughtful design, urban convenience and a well established neighbourhood character. The overall proposition is suited to homeowners seeking comfort today and a resilient property asset for tomorrow.
Project Information
 Developer
:
Mandar Constructions
Developer
:
Mandar Constructions
 Project Name
:
Rohan Adira
Project Name
:
Rohan Adira
 Price
:
₹1.09 Cr onwards
Price
:
₹1.09 Cr onwards
 Configuration
:
1, 2 & 3 BHK
Configuration
:
1, 2 & 3 BHK
 Location
:
Thane West
Location
:
Thane West

Rohan Adira Thane West Pricing Guide
Rohan Adira 2 Bhk Flats offer an attractive entry point into a premium Thane residential market, with the supplied project reference listing 1 BHK from ₹1.09 Cr, 2 BHK from ₹1.68 Cr and 3 BHK from ₹2.45 Cr. The pricing reflects thoughtfully planned residences, lifestyle amenities and a strategically positioned neighbourhood. For buyers comparing long term ownership value, the combination of location, configuration choice and future infrastructure makes the proposition worth evaluating.
| Configuration | Carpet Area | Prices | Book Now |
|---|---|---|---|
| 1 BHK | 454 Sq.Ft. | ₹1.09 Cr.* | Price Breakup |
| 2 BHK | 657 Sq.Ft. | ₹1.68 Cr.* | Price Breakup |
| 3 BHK | 951 Sq.Ft. | ₹2.45 Cr.* | Price Breakup |

Rohan Adira Panchpakhadi Premium Amenities
Mandar Constructions brings a lifestyle driven approach to the amenity planning, creating spaces intended to make everyday routines more enjoyable. Residents can benefit from a clubhouse, swimming pool, fitness facilities, landscaped gardens, children's play areas and dedicated wellness zones. Security provisions support a comfortable community environment, while recreation areas encourage social interaction. From morning exercise to relaxed family evenings, the amenity mix is designed to create a balanced residential experience within the development. The supplied project reference lists facilities including a fitness centre, clubhouse, kids play area, landscaped garden, jogging track, security, yoga deck and more.
 Gymnasium
 24*7 Security
 Car Parking Area
 Elevators
 Solar
Solar Clubhouse
 Children’s Play Area
 Wi-Fi Connectivity
 Vaastu Compliant
 Well Ventilated Homes
 Yoga Deck
 Library
Project Walkthrough Videos And Updates
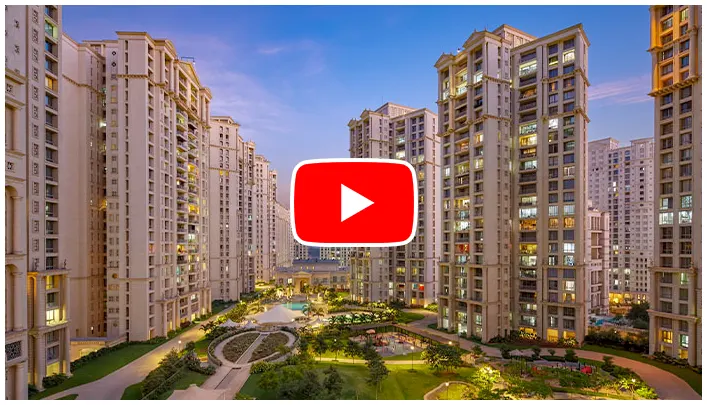
Rohan Adira Sample Flats videos can help prospective buyers understand the proposed lifestyle, spatial planning and design character before making a site visit. Walkthrough content can showcase architectural views, construction progress, interior concepts and amenity spaces in a more engaging format. Virtual viewing options are especially useful for buyers comparing homes, layouts and neighbourhood advantages while evaluating their next residential investment.
Project Highlights
The Rohan Adira features 1, 2 and 3 BHK residences designed around modern lifestyle needs. Residents can enjoy landscaped spaces, fitness facilities, recreational zones, and family-friendly amenities within the development. Its proximity to key roads, business hubs, schools, healthcare facilities, and everyday conveniences further strengthens its residential appeal. Rohan Adira Thane is an attractive choice for homebuyers seeking a well-connected address with long-term lifestyle value.
- Premium Homes For Families
- Modern Amenities And Landscapes
- Excellent Thane West Connectivity
- Thoughtful Lifestyle Focused Planning
Rohan Adira Panchpakhadi Thane Connectivity
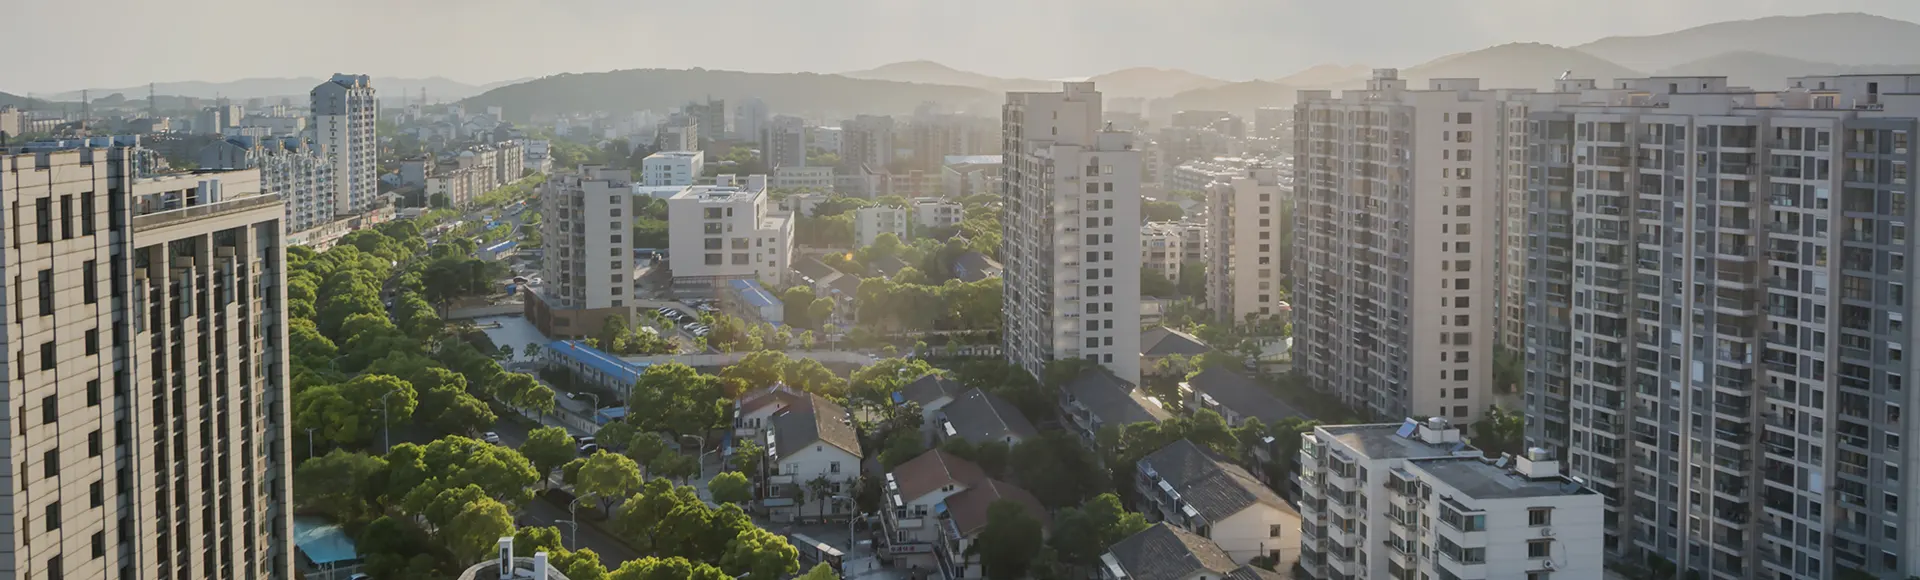
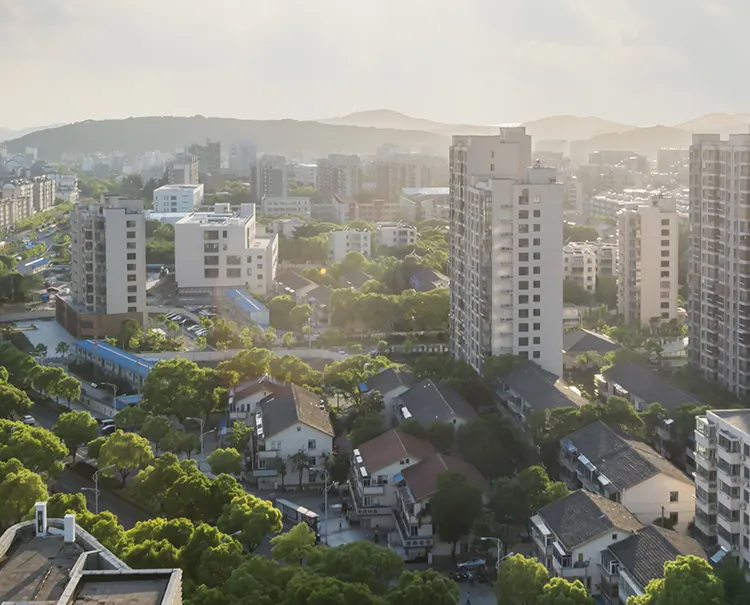
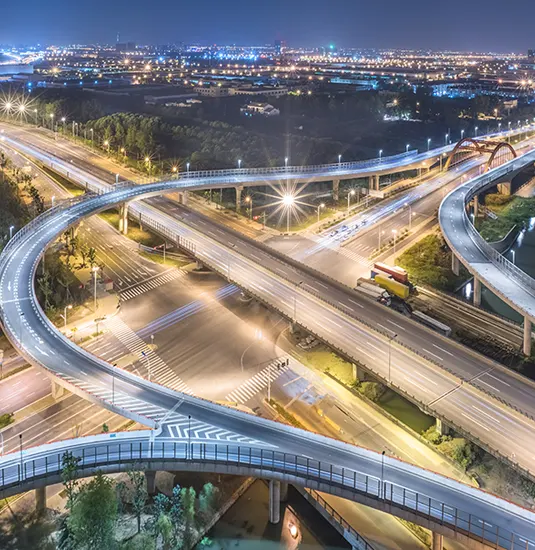
Rohan Adira Panchpakhadi Thane enjoys a strategically positioned setting with access to major transport routes, established social infrastructure and important employment destinations. The project reference places Eastern Express Highway around 1.2 km away, Thane Railway Station around 2.2 km away and Wagle Estate Business District around 3.2 km away. Nearby schools, hospitals, malls and lifestyle destinations further strengthen everyday convenience, while Metro Line 4 adds future connectivity potential.

- Eastern Express Highway 1.2 KM
- Ghodbunder Road 3.5 KM
- Upcoming Metro Line 41.8 KM
- CSMIA International Airport 24 KM
- Smt. Sulochanadevi Singhania School 1.5 KM
- Vasant Vihar High School 2.4 KM
- Thane Railway Station 2.2 KM
- Wagle Estate Business District 3.2 KM
- iThink Business Park 4.5 KM
- Mulund Check Naka 3.8 KM
- Viviana Mall 2.5 KM
- Kachrali Lake 0.8 KM
- Upvan Lake 4.2 KM
- Om Sai Hotel 6 KM
- Kalavati Hotel 5 KM
- Vanshika Hotel2 KM
- Local Restaurants & CafesNEARBY
- Bethany Hospital 2.1 KM
- Bethany Hospital 2.8 KM
- Jupiter Hospital Thane 2.8 KM
Rohan Adira Thane Floor Plans
Rohan Adira Brochure information can help buyers understand the project's residential planning, configuration choices and architectural vision before shortlisting a home. The project reference presents 1, 2 and 3 BHK residences with carpet areas of 454 sq. ft., 657 sq. ft. and 951 sq. ft. respectively. The layouts are intended to make everyday spaces functional, comfortable and visually balanced, giving homeowners room for contemporary furniture, personal styling and flexible family use.




Premium Gallery And Design Views
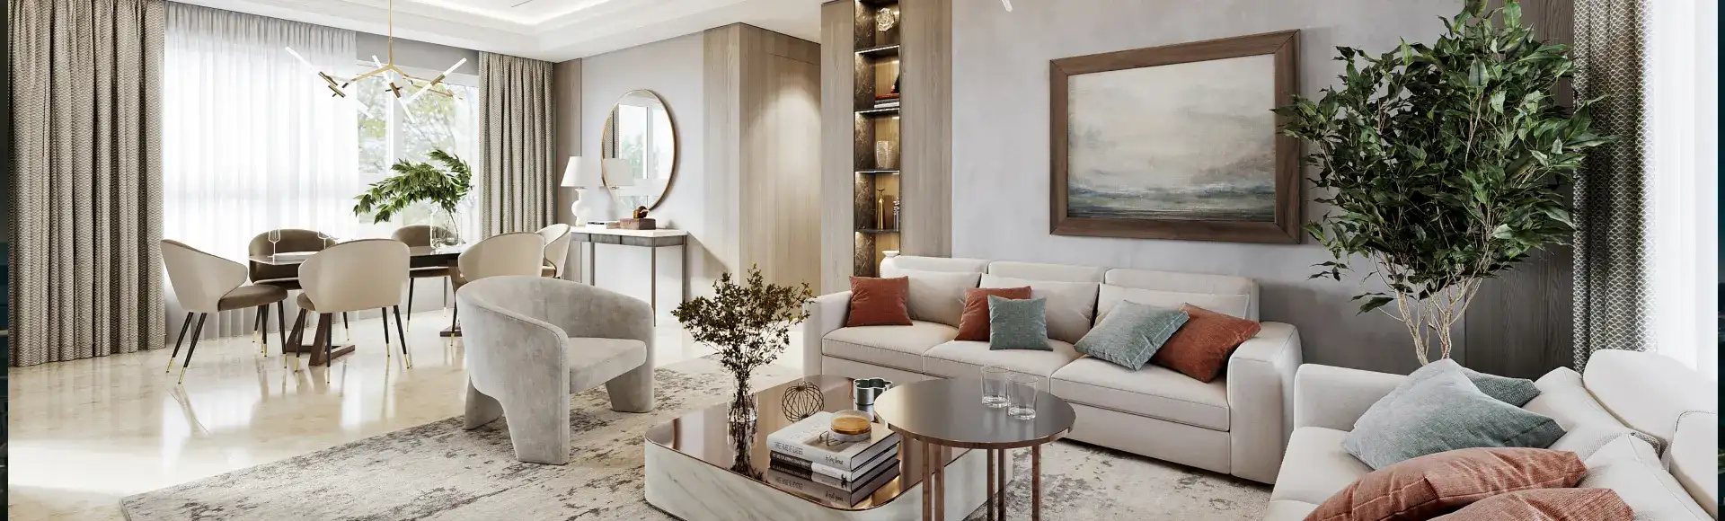
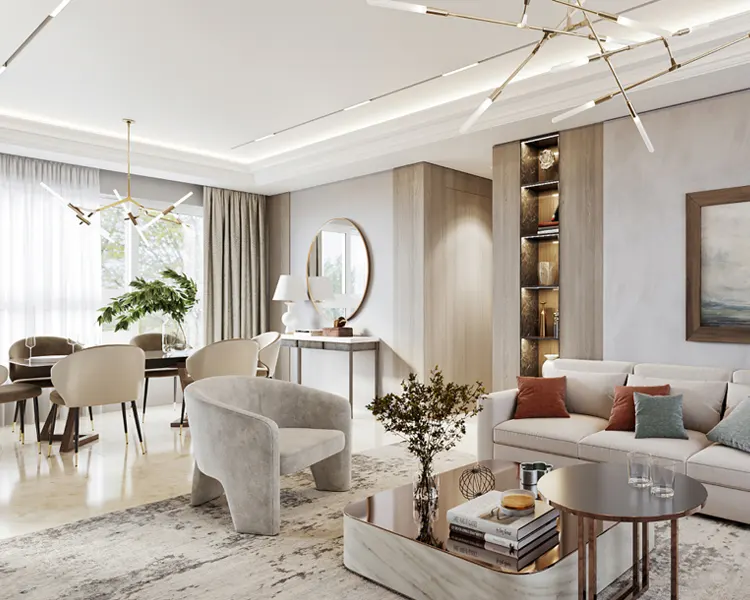
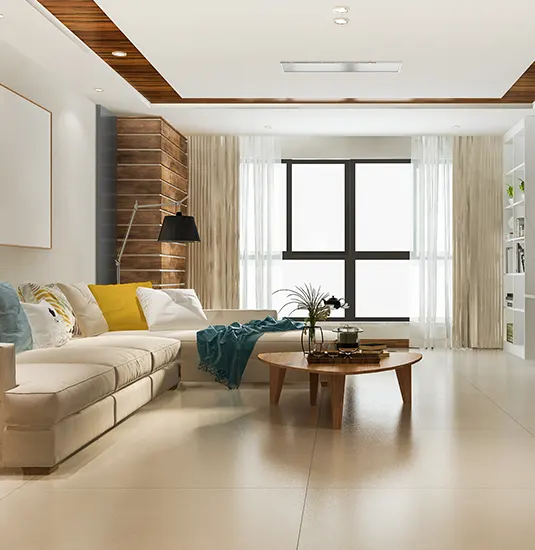
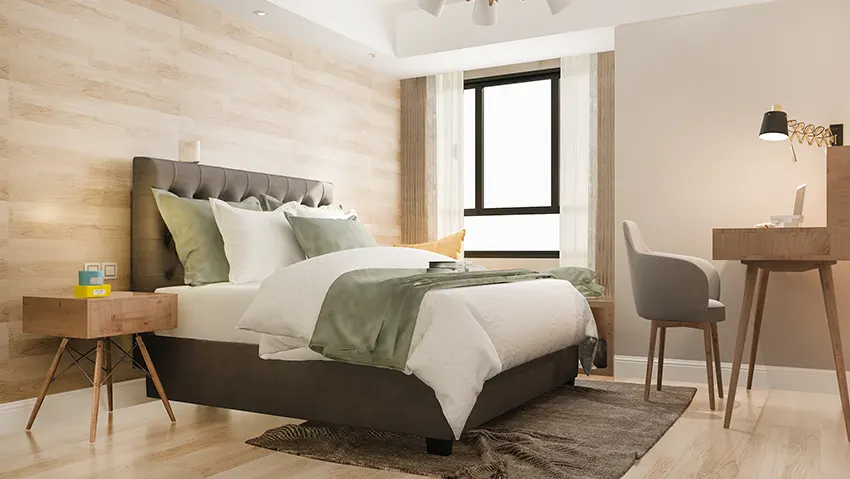
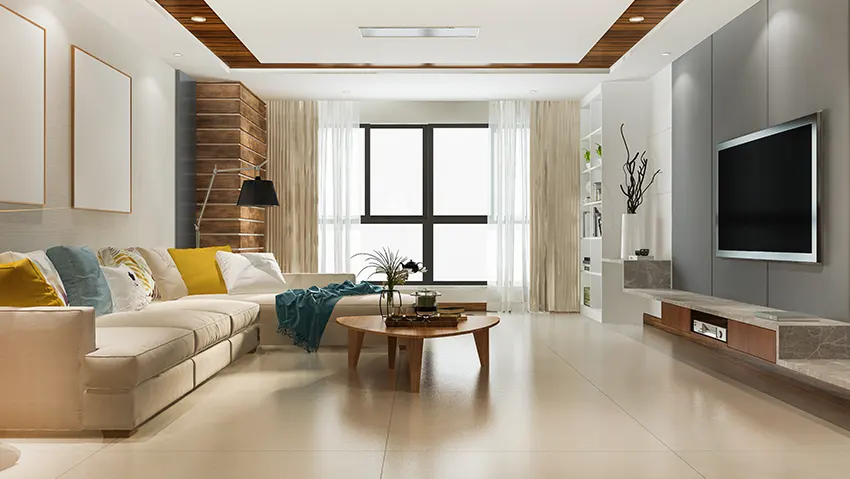
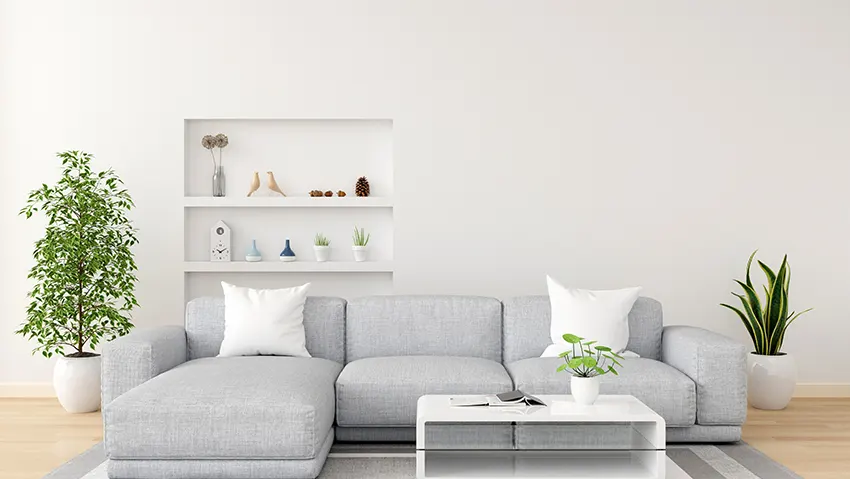
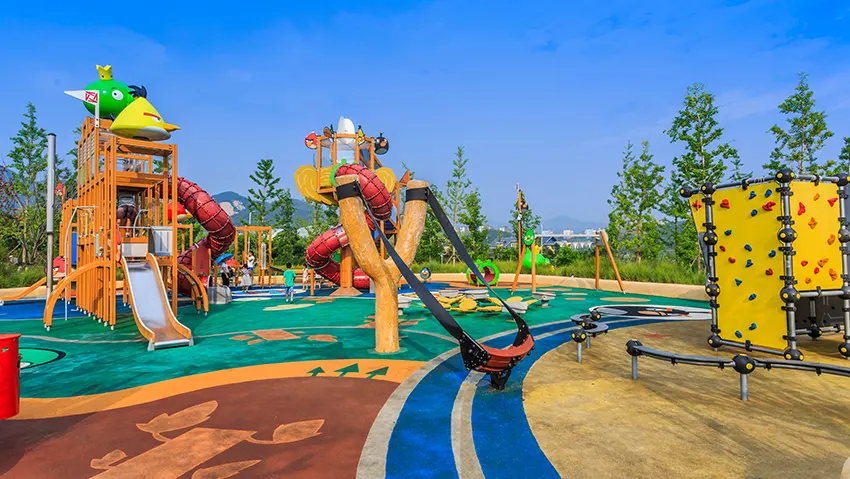
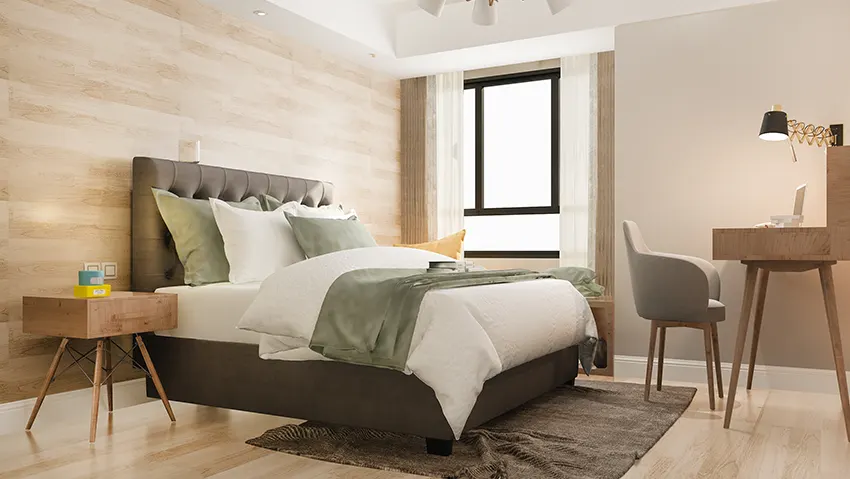
Rohan Adira Sample Flats imagery can present the visual character of the development through architectural renders, interior concepts, lifestyle spaces and amenity views. A thoughtfully curated gallery gives prospective buyers a clearer impression of material finishes, spatial proportions and the overall design language. From elegant interiors to landscaped outdoor areas, the visual presentation is intended to communicate the project's modern residential character and premium positioning.

Rohan Adira FAQ Buying Guide
Rohan Builders Thane brings an established developer name into the project discussion, while the FAQ section helps prospective buyers understand important aspects before making a property decision. From location and pricing to RERA registration, configurations, amenities and possession, these answers provide a concise overview. Buyers can use the information to compare their requirements with the project's residential offering and evaluate its suitability for both personal use and long term ownership.
Why Invest In This Thane Address
Rohan Adira Floor Plans combine practical home planning with a location that benefits from strong road, rail and business connectivity. Panchpakhadi provides access to established social infrastructure, while nearby employment hubs can support rental demand. Modern lifestyle amenities add everyday value, and upcoming infrastructure can further strengthen the area's accessibility. For buyers seeking a premium home with both lifestyle appeal and long term asset potential, the project presents a balanced proposition.
Mandar Constructions Profile
Mandar Constructions is presented as the developer for this project, bringing a construction focused approach to the residential offering. The development is planned around contemporary homes, practical layouts and lifestyle oriented common spaces. Its focus on location, functionality and modern residential requirements makes the project relevant to today's urban homebuyer. With a Thane West address and a range of 1, 2 and 3 BHK residences, the development is positioned for families and professionals looking for comfortable city living. The project is registered under MahaRERA, supporting greater transparency for prospective purchasers. Buyers should review the latest official documentation, specifications, approvals and commercial terms before making a final purchase decision.



Disclaimer: The information on this website is for general purposes only and does not constitute an offer to avail any service. We are an Authorized Channel Partner associated with MahaRERA-registered projects. Prices and availability are subject to change without notice. Images are for representation purposes only. This website is operated for marketing purposes. By sharing your details, you agree to receive updates via call, SMS, or email.
RERA No.A031332601029

