

Tharwani Parkglen Kalyan – Better Living
Tharwani Parkglen brings a contemporary residential vision to Kalyan, created for families who value comfort, connectivity and a well-balanced urban lifestyle. The development is positioned to combine refined architecture with practical planning, creating homes that feel welcoming from the moment you enter. With Kalyan continuing to strengthen its residential and infrastructure ecosystem, the project offers an appealing setting for both end-users and long-term property buyers. Thoughtful common spaces, lifestyle-oriented amenities and a community-focused approach add to its everyday appeal. The association with supports the project's positioning around organised planning, contemporary design and customer-focused real estate development.
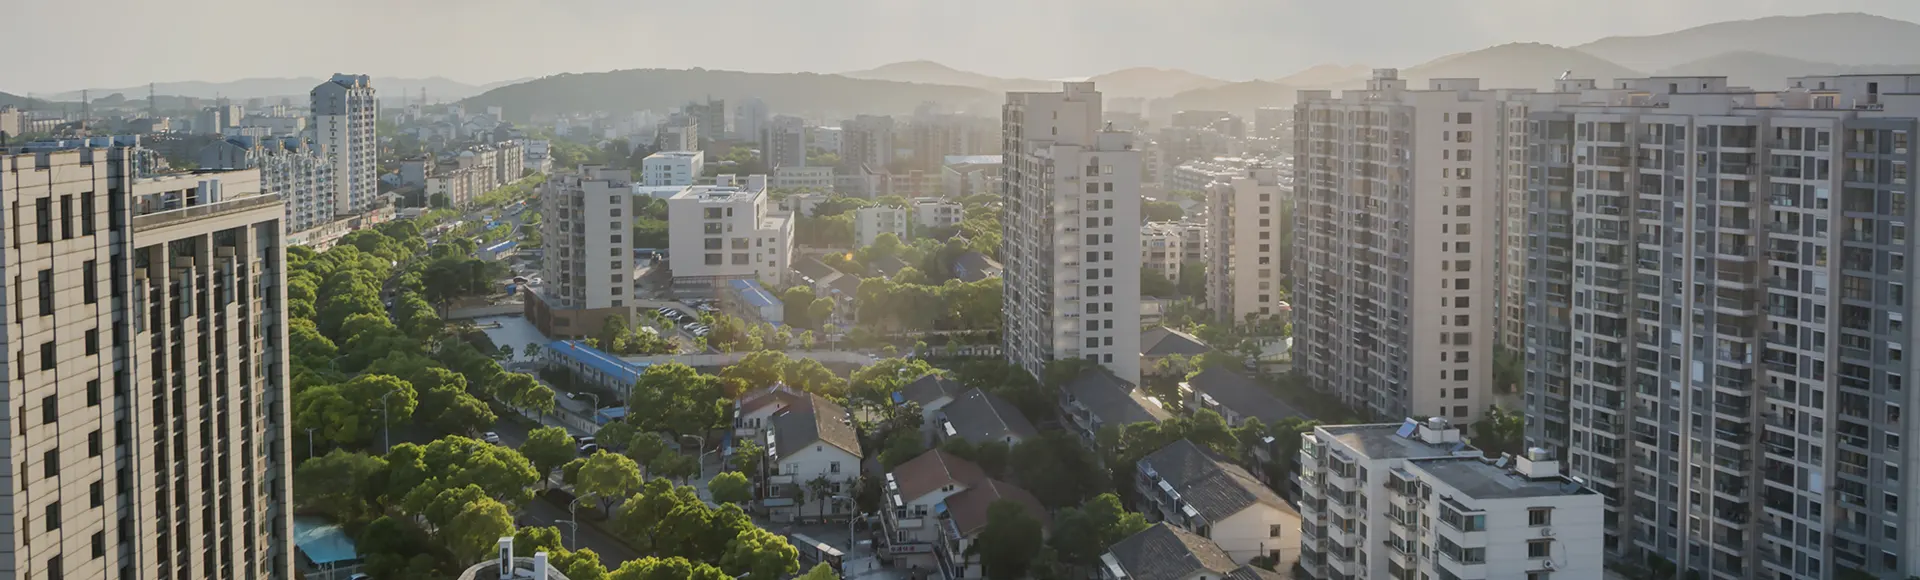
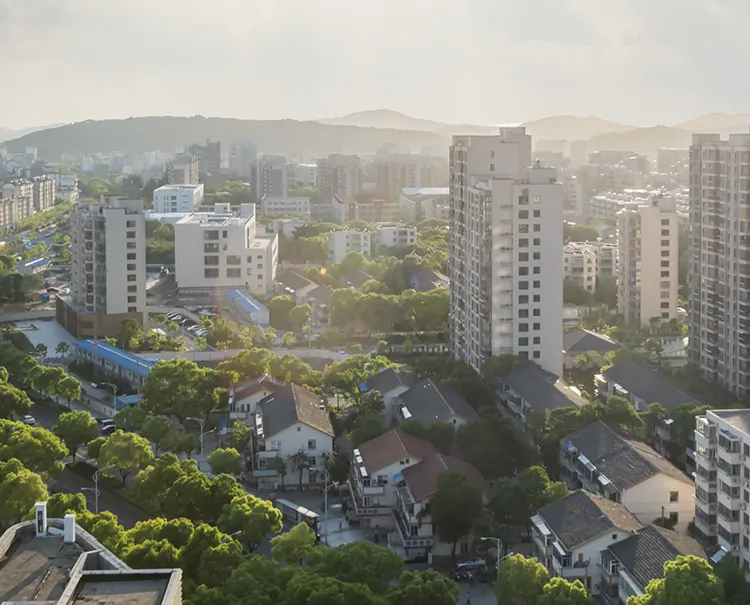
Designed around modern family needs, It focuses on efficient residences, convenient access to everyday essentials and an atmosphere suited to relaxed community living. Tharwani Parkglen Floor Plans are intended to balance usable spaces with comfortable movement, while the project's proposed lifestyle features add opportunities for fitness, recreation and social interaction. Its Kalyan setting also brings access to established neighbourhoods, educational institutions, healthcare services, retail destinations and transport links. For buyers considering Tharwani Parkglen Prices, the development can be evaluated not only for its present residential appeal but also for Kalyan's broader growth story and improving infrastructure landscape.
Project Information
 Developer
:
Homes Groups
 Project Name
:
Tharwani Parkglen
 Price
:
Price on Request
 Configuration
:
To Be Announced
 Location
:
Kalyan

Tharwani Parkglen Prices: Value With Vision
Tharwani Parkglen Prices are currently available on request, allowing prospective buyers to obtain the latest inventory-specific quotation directly from the sales team. Rather than judging a home only by its headline price, buyers can assess overall value through planning, location, specifications, amenities and long-term usability. Homes Groups Kalyan can provide the latest commercial details, including available residences, payment structure and applicable charges. With Kalyan developing into an increasingly connected residential destination, the project can appeal to both families seeking a comfortable address and investors looking at future appreciation potential. A transparent price discussion also helps buyers select a home according to their preferred budget and lifestyle requirements
| Configuration | Carpet Area | Prices | Book Now |
|---|---|---|---|
| Residential Homes | To Be Announced | Price on Request | Price Breakup |
| Other Configurations | To Be Announced | Price on Request | Price Breakup |

Tharwani Parkglen Kolivali Amenities For Everyday Ease
Tharwani Parkglen Kolivali is envisioned around amenities that make everyday living more comfortable, active and socially engaging. Residents can look forward to thoughtfully planned spaces for fitness, recreation and family time, with facilities such as a modern gymnasium, landscaped areas, children's play zones and secure common spaces forming part of the lifestyle proposition. A clubhouse-style environment can provide a natural setting for community interaction, while wellness-oriented areas encourage residents to maintain healthier routines. Tharwani Parkglen Sample Flats can further help buyers understand the proposed spatial experience, finishes and lifestyle vision before making a decision. Safety, convenience and practical smart-living considerations complete the development's contemporary residential character.
 Gymnasium
 24*7 Security
 Car Parking Area
 Elevators
 Solar
 Clubhouse
 Children’s Play Area
 Wi-Fi Connectivity
 Vaastu Compliant
 Well Ventilated Homes
 Yoga Deck
 Library
Videos That Bring Homes Closer
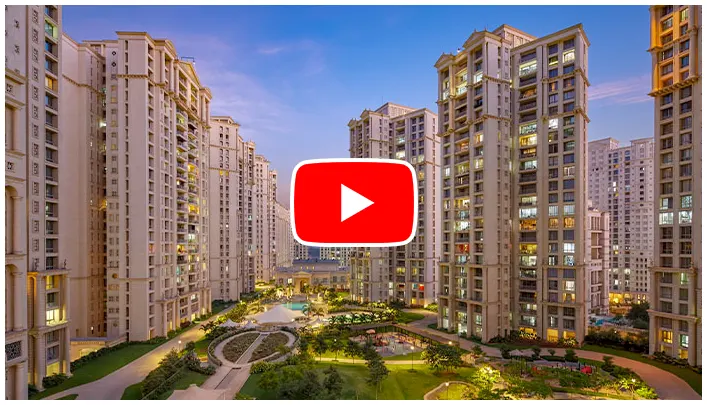
Project videos can give prospective buyers a clearer sense of the proposed development before an in-person visit. Walkthrough footage can present architectural concepts, common areas, amenities and residential planning in a simple visual format.
Project Highlights
Kalyan Tharwani Parkglen is planned as a contemporary residential address focused on comfort, connectivity and practical urban living. The project aims to create well-organised homes supported by lifestyle-oriented shared spaces.
- Thoughtful Residential Planning
- Lifestyle Amenities Included
- Convenient Kalyan Address
- Future-Ready Living Environment
Kolivali Tharwani Parkglen: Nearby Connectivity
The following indicative distances are suitable for website presentation, but should be verified against the final project address before publishing, as the exact project coordinates were not independently available online.


- Kalyan-Shil Road 6 KM
- Mumbai-Nashik Highway 9 KM
- Eastern Express Highway 18 KM
- Podar International School 5 KM
- St. Lawrence International School 6 KM
- Sacred Heart School7 KM
- Kalyan Railway Station 6 KM
- Shahad Railway Station 7 KM
- Vitthalwadi Railway Station 8 KM
- Metro Junction Mall 7 KM
- Sarvoday Mall6 KM
- D-Mart Kalyan 5 KM
- Shree Devi Hospital 4 KM
- Fortis Hospital6 KM
- Aayush Hospital 7 KM
Tharwani Parkglen Floor Plans Designed Around You
Tharwani Parkglen Floor Plans are intended to make everyday spaces feel practical, open and easy to personalise. A well-planned home should offer more than attractive proportions; it should support natural movement between living, dining, kitchen and private areas while allowing sufficient room for furniture and storage. Tharwani Parkglen Prices can be evaluated alongside the applicable residence size and layout once the official inventory is released. Architecture visuals and floor-plan references can also help buyers compare orientations, room arrangements and usable areas. The emphasis remains on creating residences that suit modern routines, whether the priority is family time, work-from-home flexibility, personal comfort or an inviting space for guests.




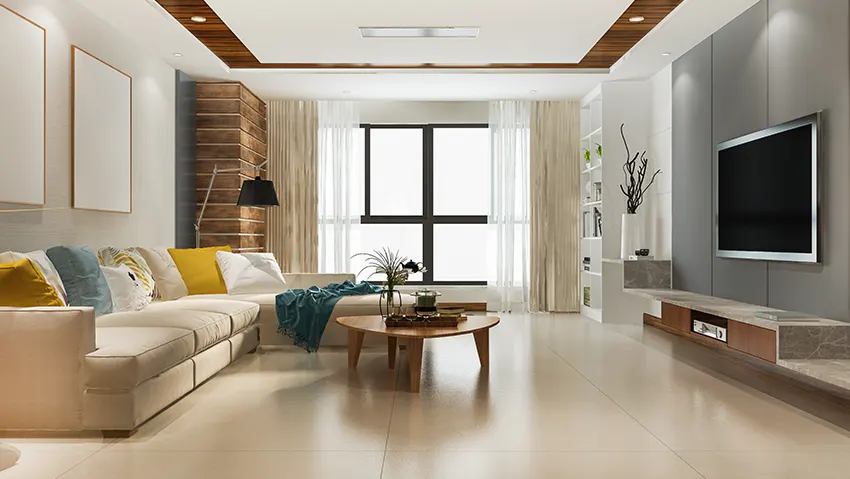
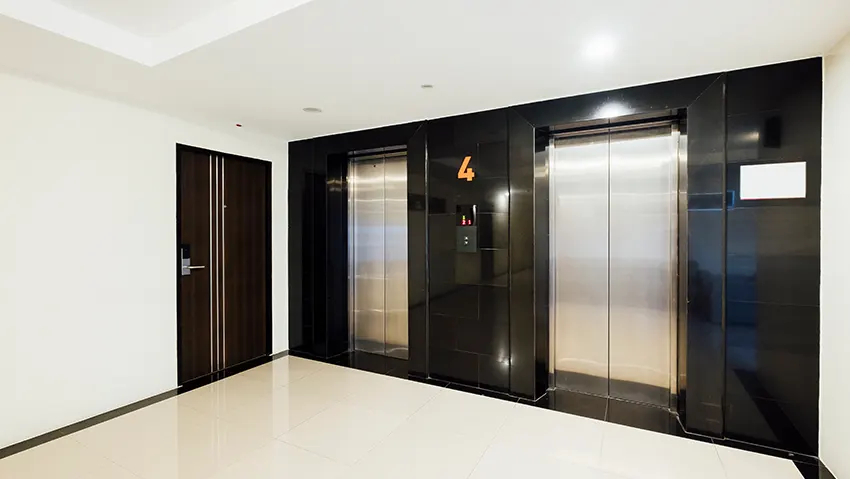
Gallery Visuals Of Better Living
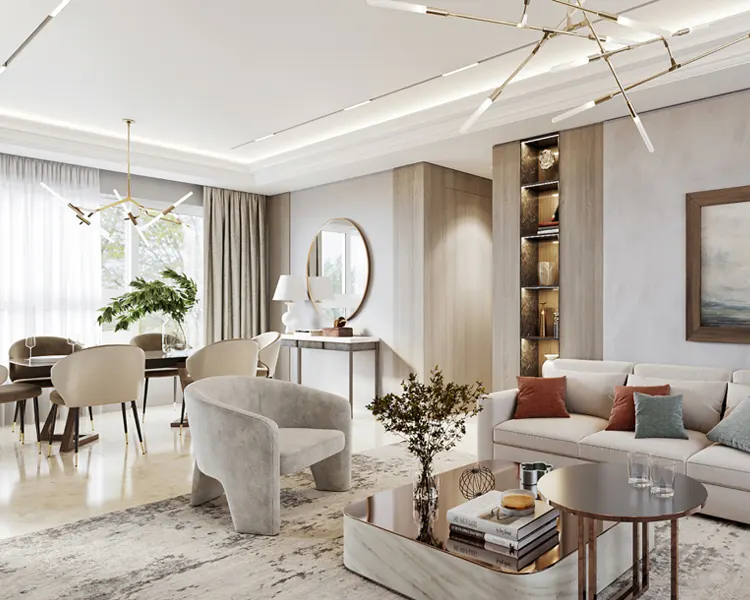
Tharwani Parkglen Gallery can bring together architectural impressions, interior concepts, amenity visuals and project perspectives in one convenient space. Classic design elements can be balanced with contemporary interiors to create a residential environment that feels current without becoming overly decorative. Tharwani Parkglen Sample Flats can provide a stronger understanding of finishes, furniture placement and spatial proportions when officially available. Architectural visuals can showcase the proposed façade, entrances and shared areas, while lifestyle images can communicate the project's intended atmosphere. Homes Groups can use the gallery as a visual reference point for prospective buyers who want to understand the project's design language before arranging a site visit or requesting detailed project material.





FAQs About Tharwani Parkglen
Choosing a new home involves more than comparing layouts and prices. Buyers usually want clear information about the location, available residences, amenities, developer, registration status and future possession. This FAQ section provides a concise starting point for common buyer queries about the project. Tharwani Parkglen Brochure information can be used alongside official sales documentation for detailed specifications, availability and commercial terms. Buyers interested in Tharwani Parkglen Location should also confirm the final site address and distance from key landmarks before making a purchase decision. Since project-specific information may change as development progresses, official developer communication should remain the final reference for pricing, configuration and RERA updates.
Why Invest In Tharwani Parkglen?
Tharwani Parkglen Kolivali Kalyan presents an opportunity to consider a contemporary home within one of the established residential markets of the Mumbai Metropolitan Region. Kalyan offers a combination of rail connectivity, social infrastructure, education, healthcare and retail conveniences. For buyers, the appeal lies in the possibility of combining everyday comfort with future value creation. The development's proposed lifestyle amenities, organised planning and community-oriented environment add further relevance for end-users. Investors can also evaluate rental demand, surrounding infrastructure and future connectivity before committing. The right residence can serve both as a comfortable family address and a long-term asset, making careful comparison of location, pricing, specifications and developer documentation essential.

A Legacy Of Building
Homes Groups is positioned in the supplied project brief as the developer associated with Tharwani Parkglen. Its role in the project places emphasis on creating a residential development that responds to contemporary buyer expectations around planning, convenience and lifestyle. For prospective homeowners, developer evaluation should include construction quality, project documentation, transparency in commercial terms, amenity commitments and delivery planning. The developer profile should ultimately be assessed through official project documents and verified track record rather than promotional claims alone. For buyers considering Tharwani Parkglen Floor Plans, the developer's approved layouts and technical specifications will be particularly important in understanding the final residential offering. Official documentation should remain the preferred reference for all project-specific commitments



Disclaimer: The information on this website is for general purposes only and does not constitute an offer to avail any service. We are an Authorized Channel Partner associated with MahaRERA-registered projects. Prices and availability are subject to change without notice. Images are for representation purposes only. This website is operated for marketing purposes. By sharing your details, you agree to receive updates via call, SMS, or email.
RERA No.A031332601029

