
- Home
- Floor Plan
Floor Plans
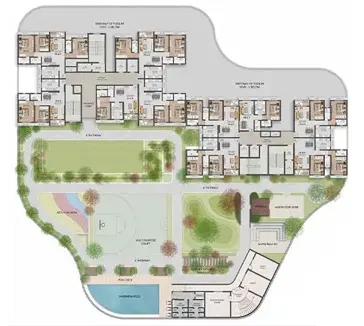
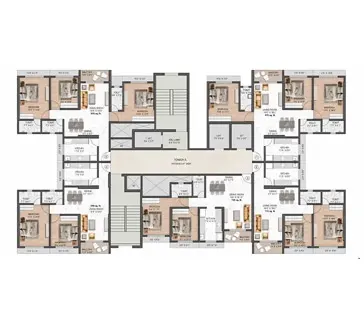
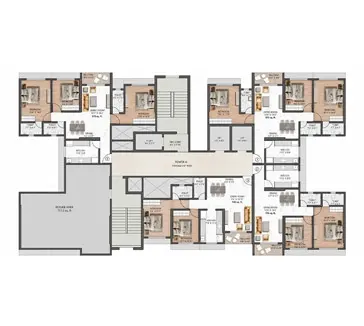
The floor plans at Vikas Ritz Kalyan are designed to offer maximum functionality, efficient space utilization, and enhanced living comfort. Every residence is thoughtfully planned with spacious rooms, ample natural light, excellent ventilation, and modern layouts that accommodate the needs of contemporary families. The project offers multiple configurations that cater to various lifestyle preferences, ensuring that residents can select a home that perfectly matches their requirements. Smart planning and practical layouts create an ideal balance between aesthetics and everyday functionality, making each home comfortable and welcoming. Each residence at Vikas Ritz reflects careful attention to detail, offering comfortable living spaces that promote convenience and flexibility. Well-planned living rooms, spacious bedrooms, modern kitchens, and functional utility areas contribute to an elevated residential experience. The layouts are designed to provide privacy while maintaining a seamless flow between different areas of the home. Large windows and thoughtfully positioned spaces allow abundant natural light and ventilation, enhancing the overall living environment. Whether you are a growing family, a working professional, or an investor, the floor plans at Vikas Ritz Kalyan provide a perfect blend of practicality, elegance, and modern living.

Project Rera: P51700051081
Disclaimer: This is a marketing partner website operated by Shree Govind Realty, an authorized marketing channel partner for the respective project. All content, images, videos, prices, and project details are sourced from the respective owners/developers and are for informational purposes only. Prices, offers, plans, and property availability are subject to change without prior notice. By submitting your contact details, you agree to receive calls, SMS, WhatsApp messages, or emails from us regarding the project and related information.

Agent Rera: A031332601029
