
Vishnu Vertex Dombivli East
Vishnu Vertex brings thoughtfully planned 1 & 2 BHK residences to Dombivli East, combining contemporary architecture, practical layouts and lifestyle amenities within a well-connected neighbourhood. Set along Anantam Road, the development is planned for families who value comfort, natural light, efficient spaces and everyday convenience. With landscaped surroundings, recreational facilities and a future-focused location, it creates an inviting setting for modern urban living. The development spans 2.07 acres with two towers and 176 residences.
Vishnu Vertex Dombivli is positioned for convenient access towards Dombivli, Kalyan, Thane and Navi Mumbai, while upcoming infrastructure adds to its long-term appeal. The residences are complemented by a clubhouse, swimming pool, fitness centre, children's play area and wellness spaces. Vishnu Bihar Builders and Developers LLP brings a customer-focused approach to the development, making it suitable for both end users and buyers considering long-term residential value.
Project Information
 Developer
:
Vishnu Bihar Developers LLP
 Project Name
:
Vishnu Vertex
 Price
:
₹34.29 Lakhs onwards
 Configuration
:
1 & 2 BHK
 Location
:
Dombivli East

Dombivli Vishnu Vertex Pricing Advantage
The Vishnu Vertex Price positioning makes the development appealing to buyers seeking well-planned homes without moving too far from established urban conveniences. With 1 & 2 BHK choices, buyers can select a residence according to their family requirements and financial planning. The combination of practical carpet areas, lifestyle facilities and an emerging Dombivli East micro-market creates a balanced proposition for both first-time homeowners and long-term investors.
| Configuration | Carpet Area | Prices | Book Now |
|---|---|---|---|
| 1 BHK | 375 – 470 Sq.Ft. | ₹31.5 – ₹43.8 Lakhs | Price Breakup |
| 2 BHK | 574 – 600 Sq.Ft. | ₹48 – ₹62 Lakhs | Price Breakup |

Vishnu Vertex Dombivli East Lifestyle Amenities
At Vishnu Vertex Dombivli East, everyday living is shaped around fitness, relaxation and community interaction. Residents can enjoy a modern clubhouse with indoor games, swimming pool and deck, fitness centre, landscaped gardens with sit-outs, yoga and meditation areas, children's play spaces and a multipurpose community hall. Security with surveillance, recreational zones and thoughtfully planned common spaces add convenience while creating a welcoming environment for families, children and senior residents.
 Gymnasium
 24*7 Security
 Car Parking Area
 Elevators
 Solar
 Clubhouse
 Children’s Play Area
 Wi-Fi Connectivity
 Vaastu Compliant
 Well Ventilated Homes
 Yoga Deck
 Library
Videos Showcasing The Development
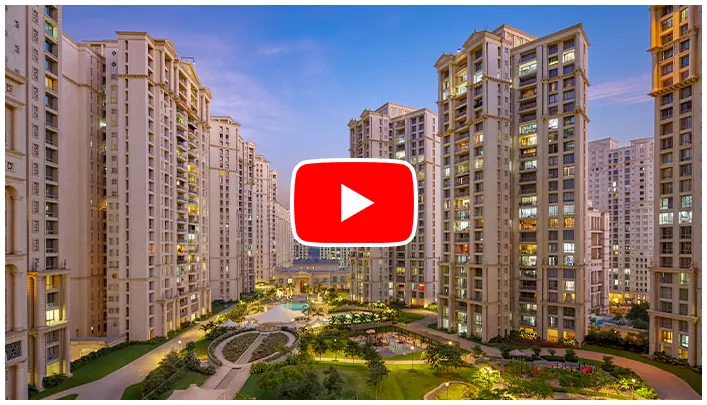
Project videos offer a convenient way to understand the planned lifestyle before arranging a physical visit. Walkthrough content can help buyers view the proposed elevation, residences, amenities and common areas, while construction updates provide a clearer sense of development progress. Virtual viewing is particularly useful for families comparing layouts, evaluating the surroundings and shortlisting their preferred home before scheduling a site visit.
Project Highlights
Vishnu Vertex Dombivli brings thoughtfully planned 1 & 2 BHK residences designed around comfort, convenience and contemporary lifestyles. The development combines efficient layouts, modern amenities and a well-connected residential setting for everyday ease. Its Dombivli East location offers access to essential social infrastructure and key regional destinations. With lifestyle spaces and future-ready connectivity, the project suits both families and long-term homebuyers.
- Spacious 1 & 2 BHK residences with layouts
- Clubhouse, swimming pool, gymnasium and landscaped gardens
- Dedicated children's play area and wellness spaces
- Convenient access to major roads, railway stations and upcoming infrastructure
Vishnu Vertex Anantam Road Connectivity
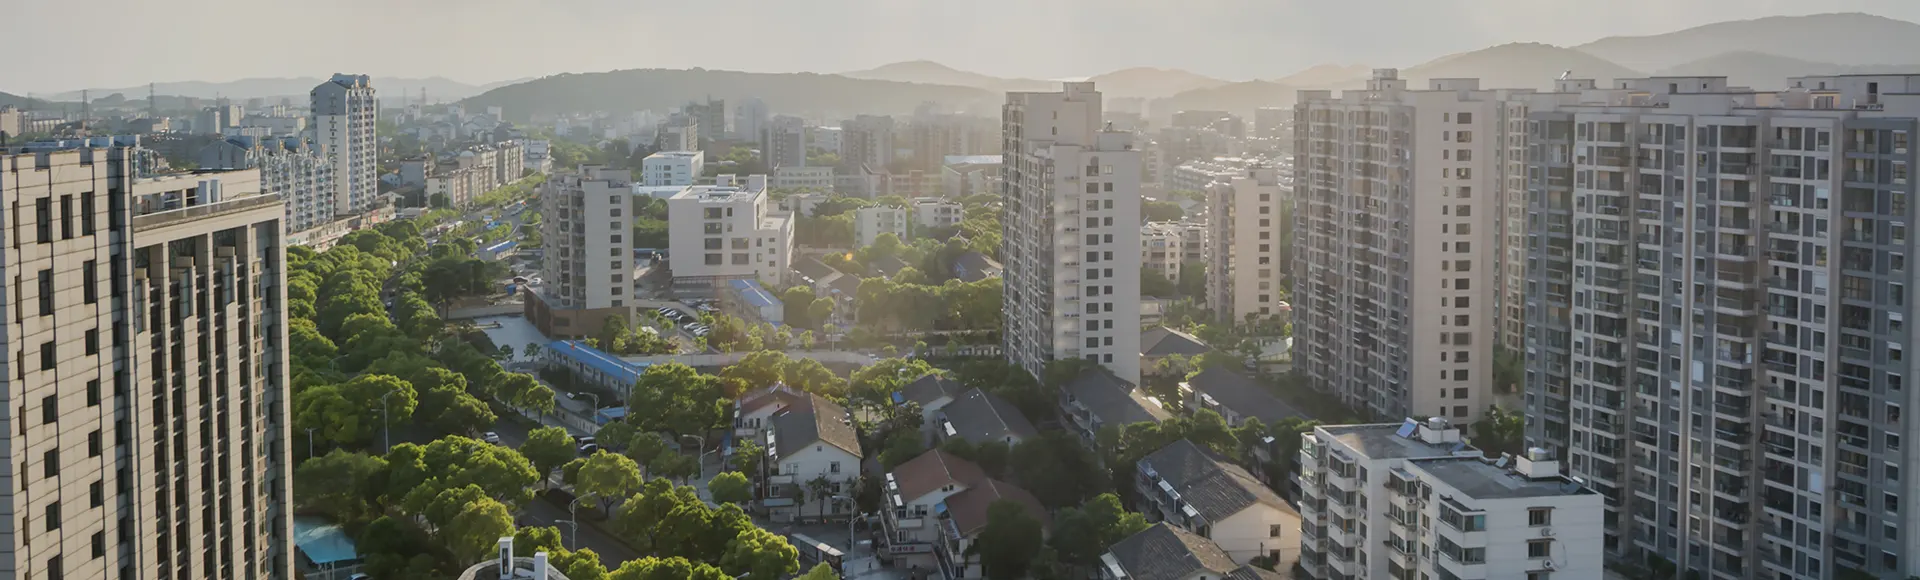
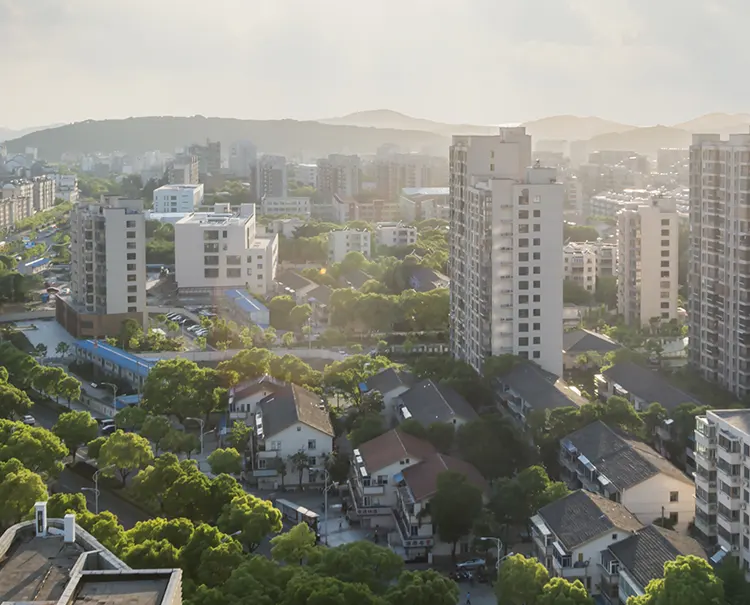
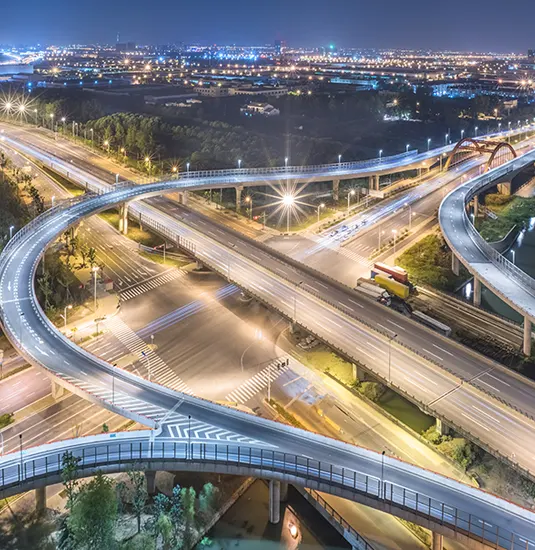
The Vishnu Vertex Location offers access to important residential, educational, healthcare and commercial destinations around Dombivli East and Kalyan. The address connects residents towards Dombivli and Kalyan railway stations, while Kalyan-Taloja Metro connectivity and the upcoming Airoli-Katai Freeway are expected to strengthen regional movement. Thane Mankoli Bridge and Navi Mumbai International Airport further support the area's future connectivity story, adding relevance for both daily commuters and long-term property buyers.

- Kalyan-Taloja Metro 5 mins
- Airoli-Katai Freeway 15 mins
- Thane-Mankoli Bridge 25 mins
- Navi Mumbai International Airport 27 KM
- Narayana E-Techno School 1.5 KM
- New Era High School 1.8 KM
- NES International School 2.0 KM
- Omkar Cambridge International School 2.5 KM
- KV Pendharkar College 3.0 KM
- Metro Junction Mall 3.5 KM
- D-Mart4.0 KM
- Upcoming R Mall 4.0 KM
- Lodha Xperia Mall 7.0 KM
- Dombivli Railway Station 5.7 KM
- Kalyan Railway Station 5.0 KM
- Thakurli Railway Station Approx. 15 mins
- AIMS Hospital 2.5 KM
- Kamat Hospital 2.5 KM
- Neptune Hospital 2.5 KM
- Upcoming Jupiter Hospital4.0 Km
- Upcoming Jupiter HospitalNEARBY
Vishnu Vertex Floor Plans For Modern Living
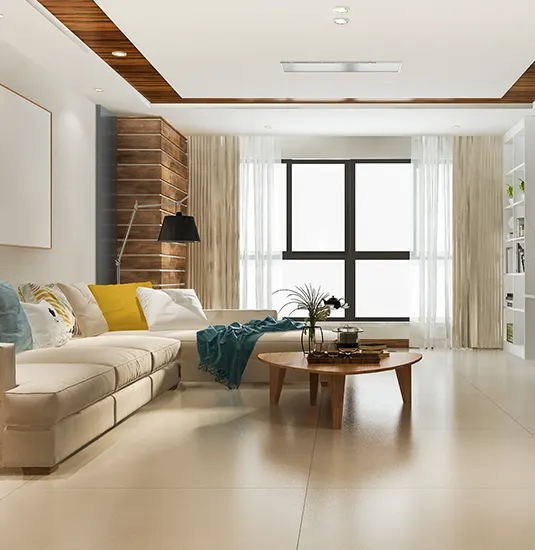
The Vishnu Vertex Floor Plans are designed around efficient space utilisation, comfortable room proportions and everyday functionality. The available 1 BHK and 2 BHK residences provide options for individuals, couples and growing families, with carpet areas designed to balance usable living space and easy maintenance. Natural light, ventilation and practical circulation contribute to a home environment that feels comfortable rather than crowded.




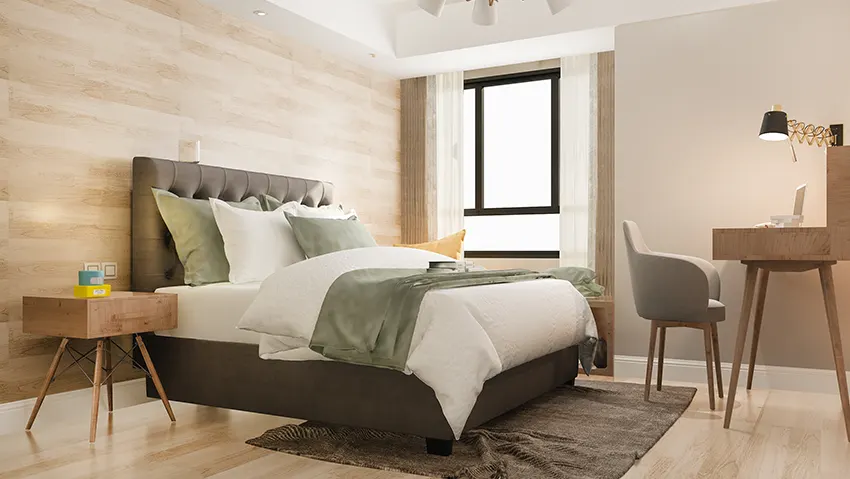
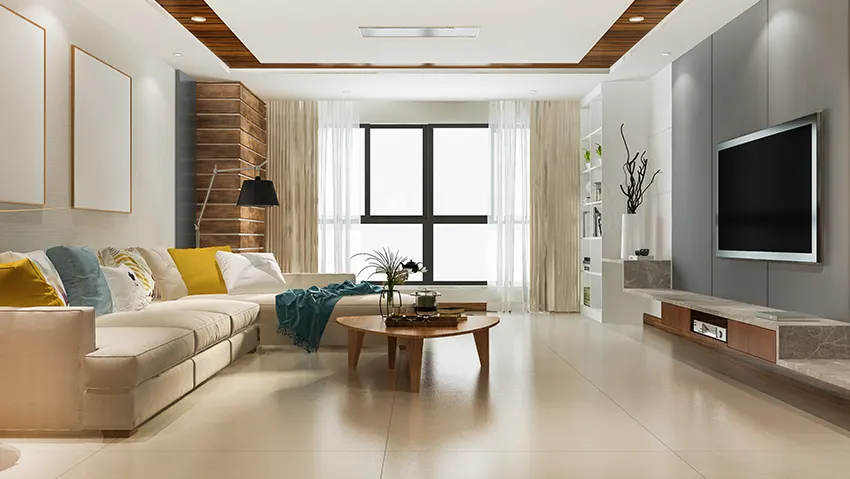
Gallery Of Homes And Architecture
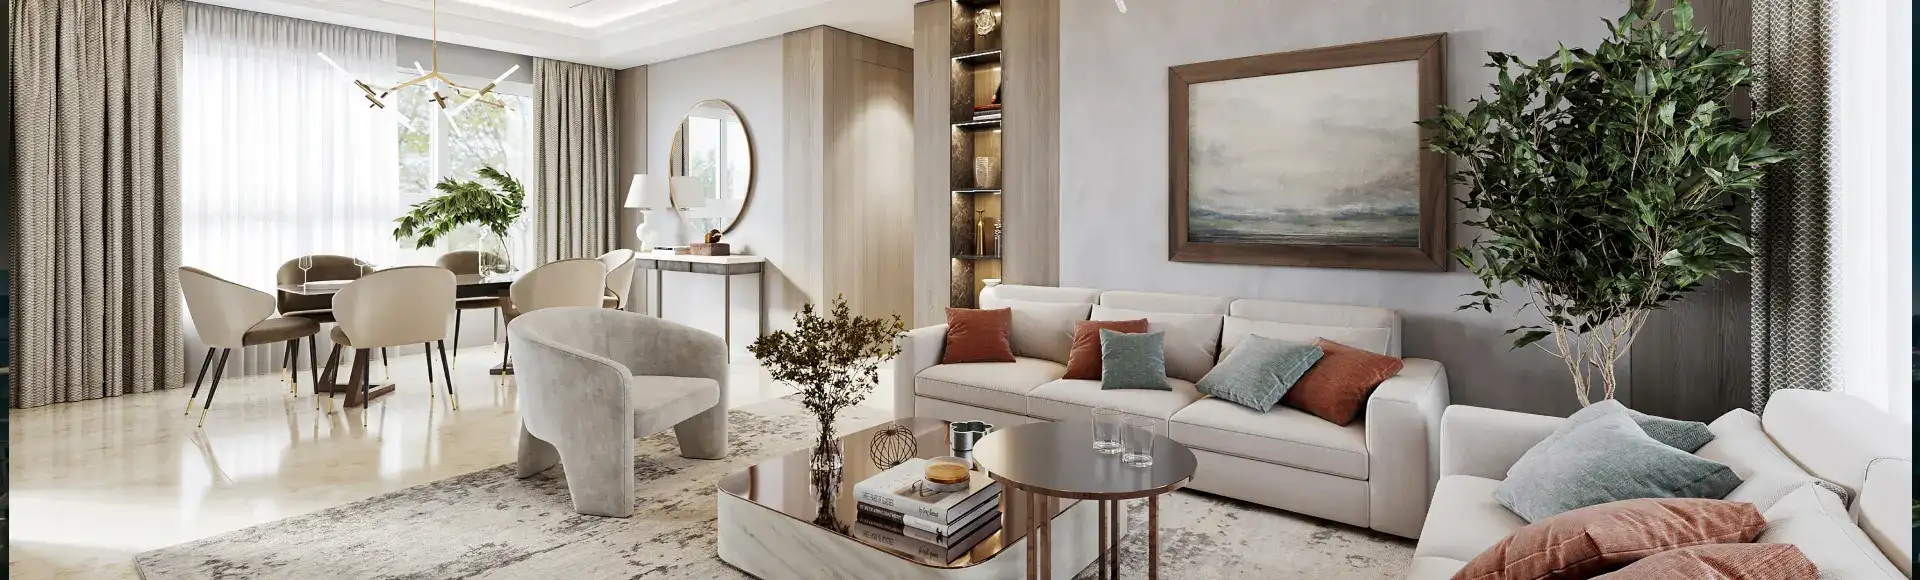
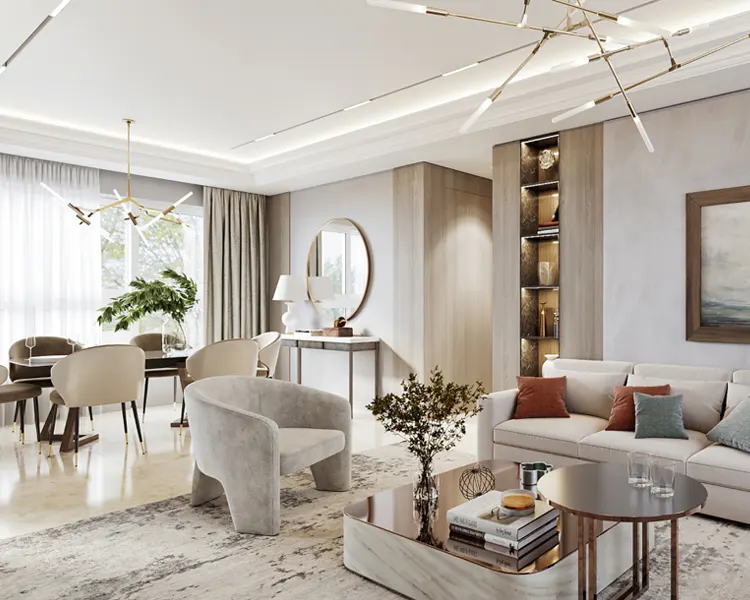
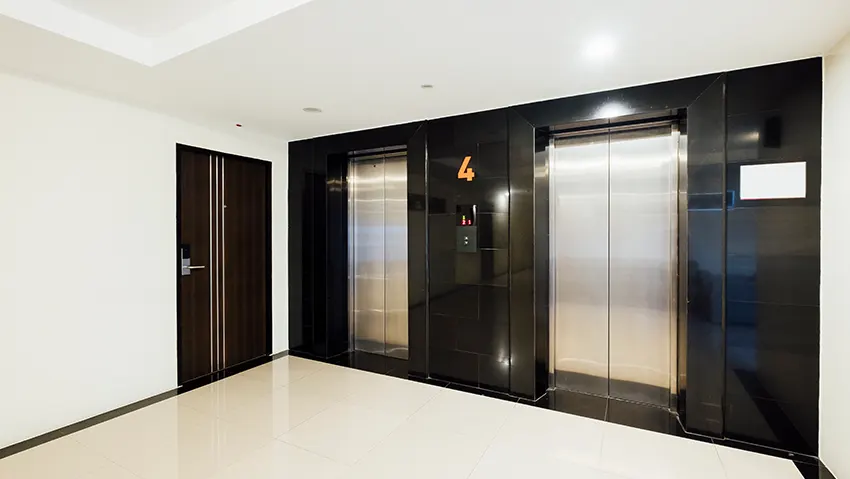
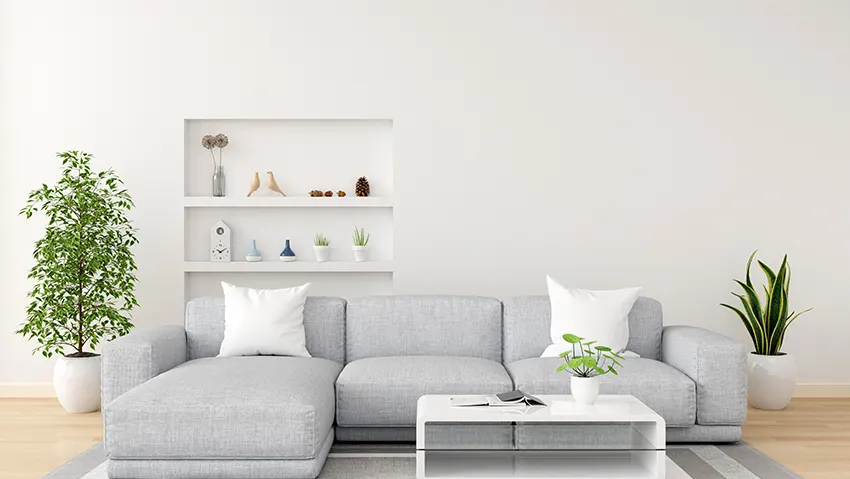
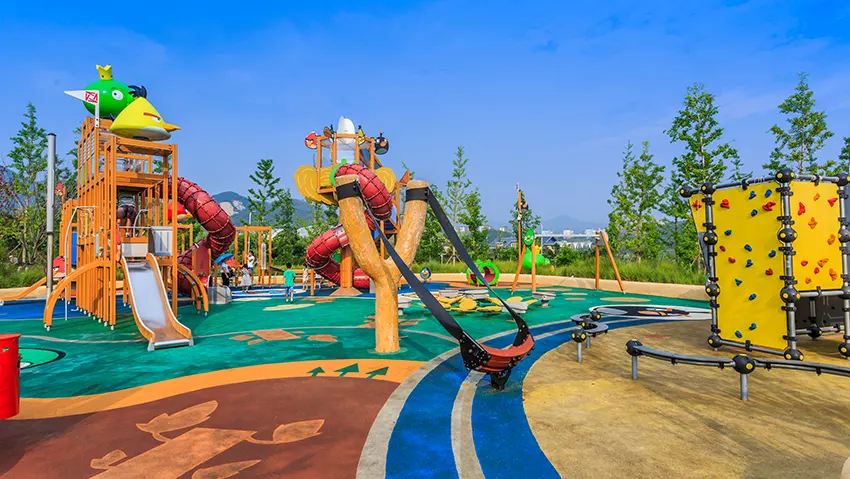
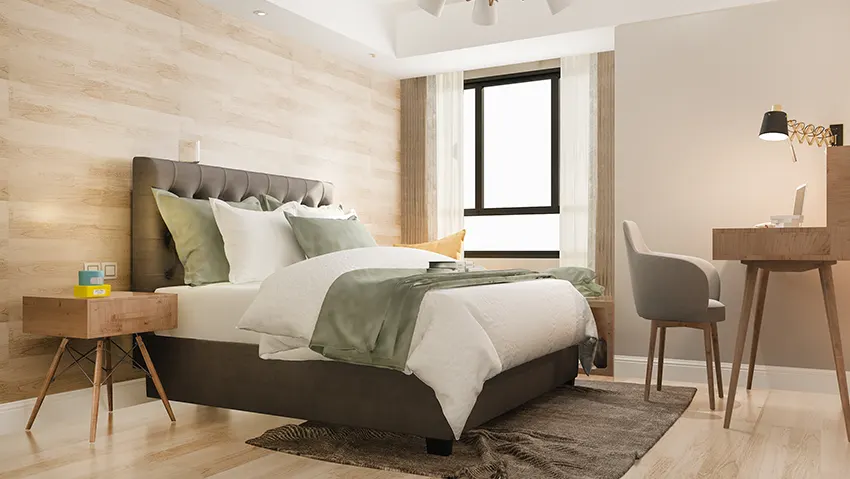
The gallery brings together the visual character of the development, from architectural elevations and common spaces to interior concepts and lifestyle areas. Buyers can use the visual showcase to understand the design language, spatial planning and proposed resident experience. Images of landscaped zones, amenities and home interiors help create a clearer picture of how the development is planned to look and function once completed.

Vishnu Vertex Anantam Road Dombivli East FAQs
Choosing a new home involves questions about configuration, pricing, possession, registration, amenities and everyday connectivity. The following answers provide concise information for buyers comparing residences in Dombivli East. They also cover practical details that can help during the initial evaluation, while final commercial and legal details should always be confirmed from the latest project documents.
Why Consider This Development?
A well-connected address, practical 1 & 2 BHK choices and lifestyle amenities make the development relevant for both homebuyers and investors. Its RERA registration adds an important layer of transparency, while the upcoming infrastructure around Dombivli East supports its future-facing appeal. The combination of accessible pricing, planned amenities and improving regional connectivity creates a balanced residential proposition. For investors, the area's evolving infrastructure and expanding housing ecosystem may support future demand and appreciation potential.
Developer Story
Vishnu Bihar Builders and Developers LLP is the registered promoter behind the development, with a focus on creating thoughtfully planned residential spaces for contemporary buyers. The developer's approach centres on practical planning, functional architecture, lifestyle amenities and customer-oriented housing solutions. The project is registered under MahaRERA, providing buyers with a formal regulatory framework for evaluating the development. With its focus on modern residences, community facilities and an emerging Dombivli East location, the development reflects an intent to combine everyday comfort with long-term residential relevance.



Disclaimer: The information on this website is for general purposes only and does not constitute an offer to avail any service. We are an Authorized Channel Partner associated with MahaRERA-registered projects. Prices and availability are subject to change without notice. Images are for representation purposes only. This website is operated for marketing purposes. By sharing your details, you agree to receive updates via call, SMS, or email.
RERA No.A031332601029

